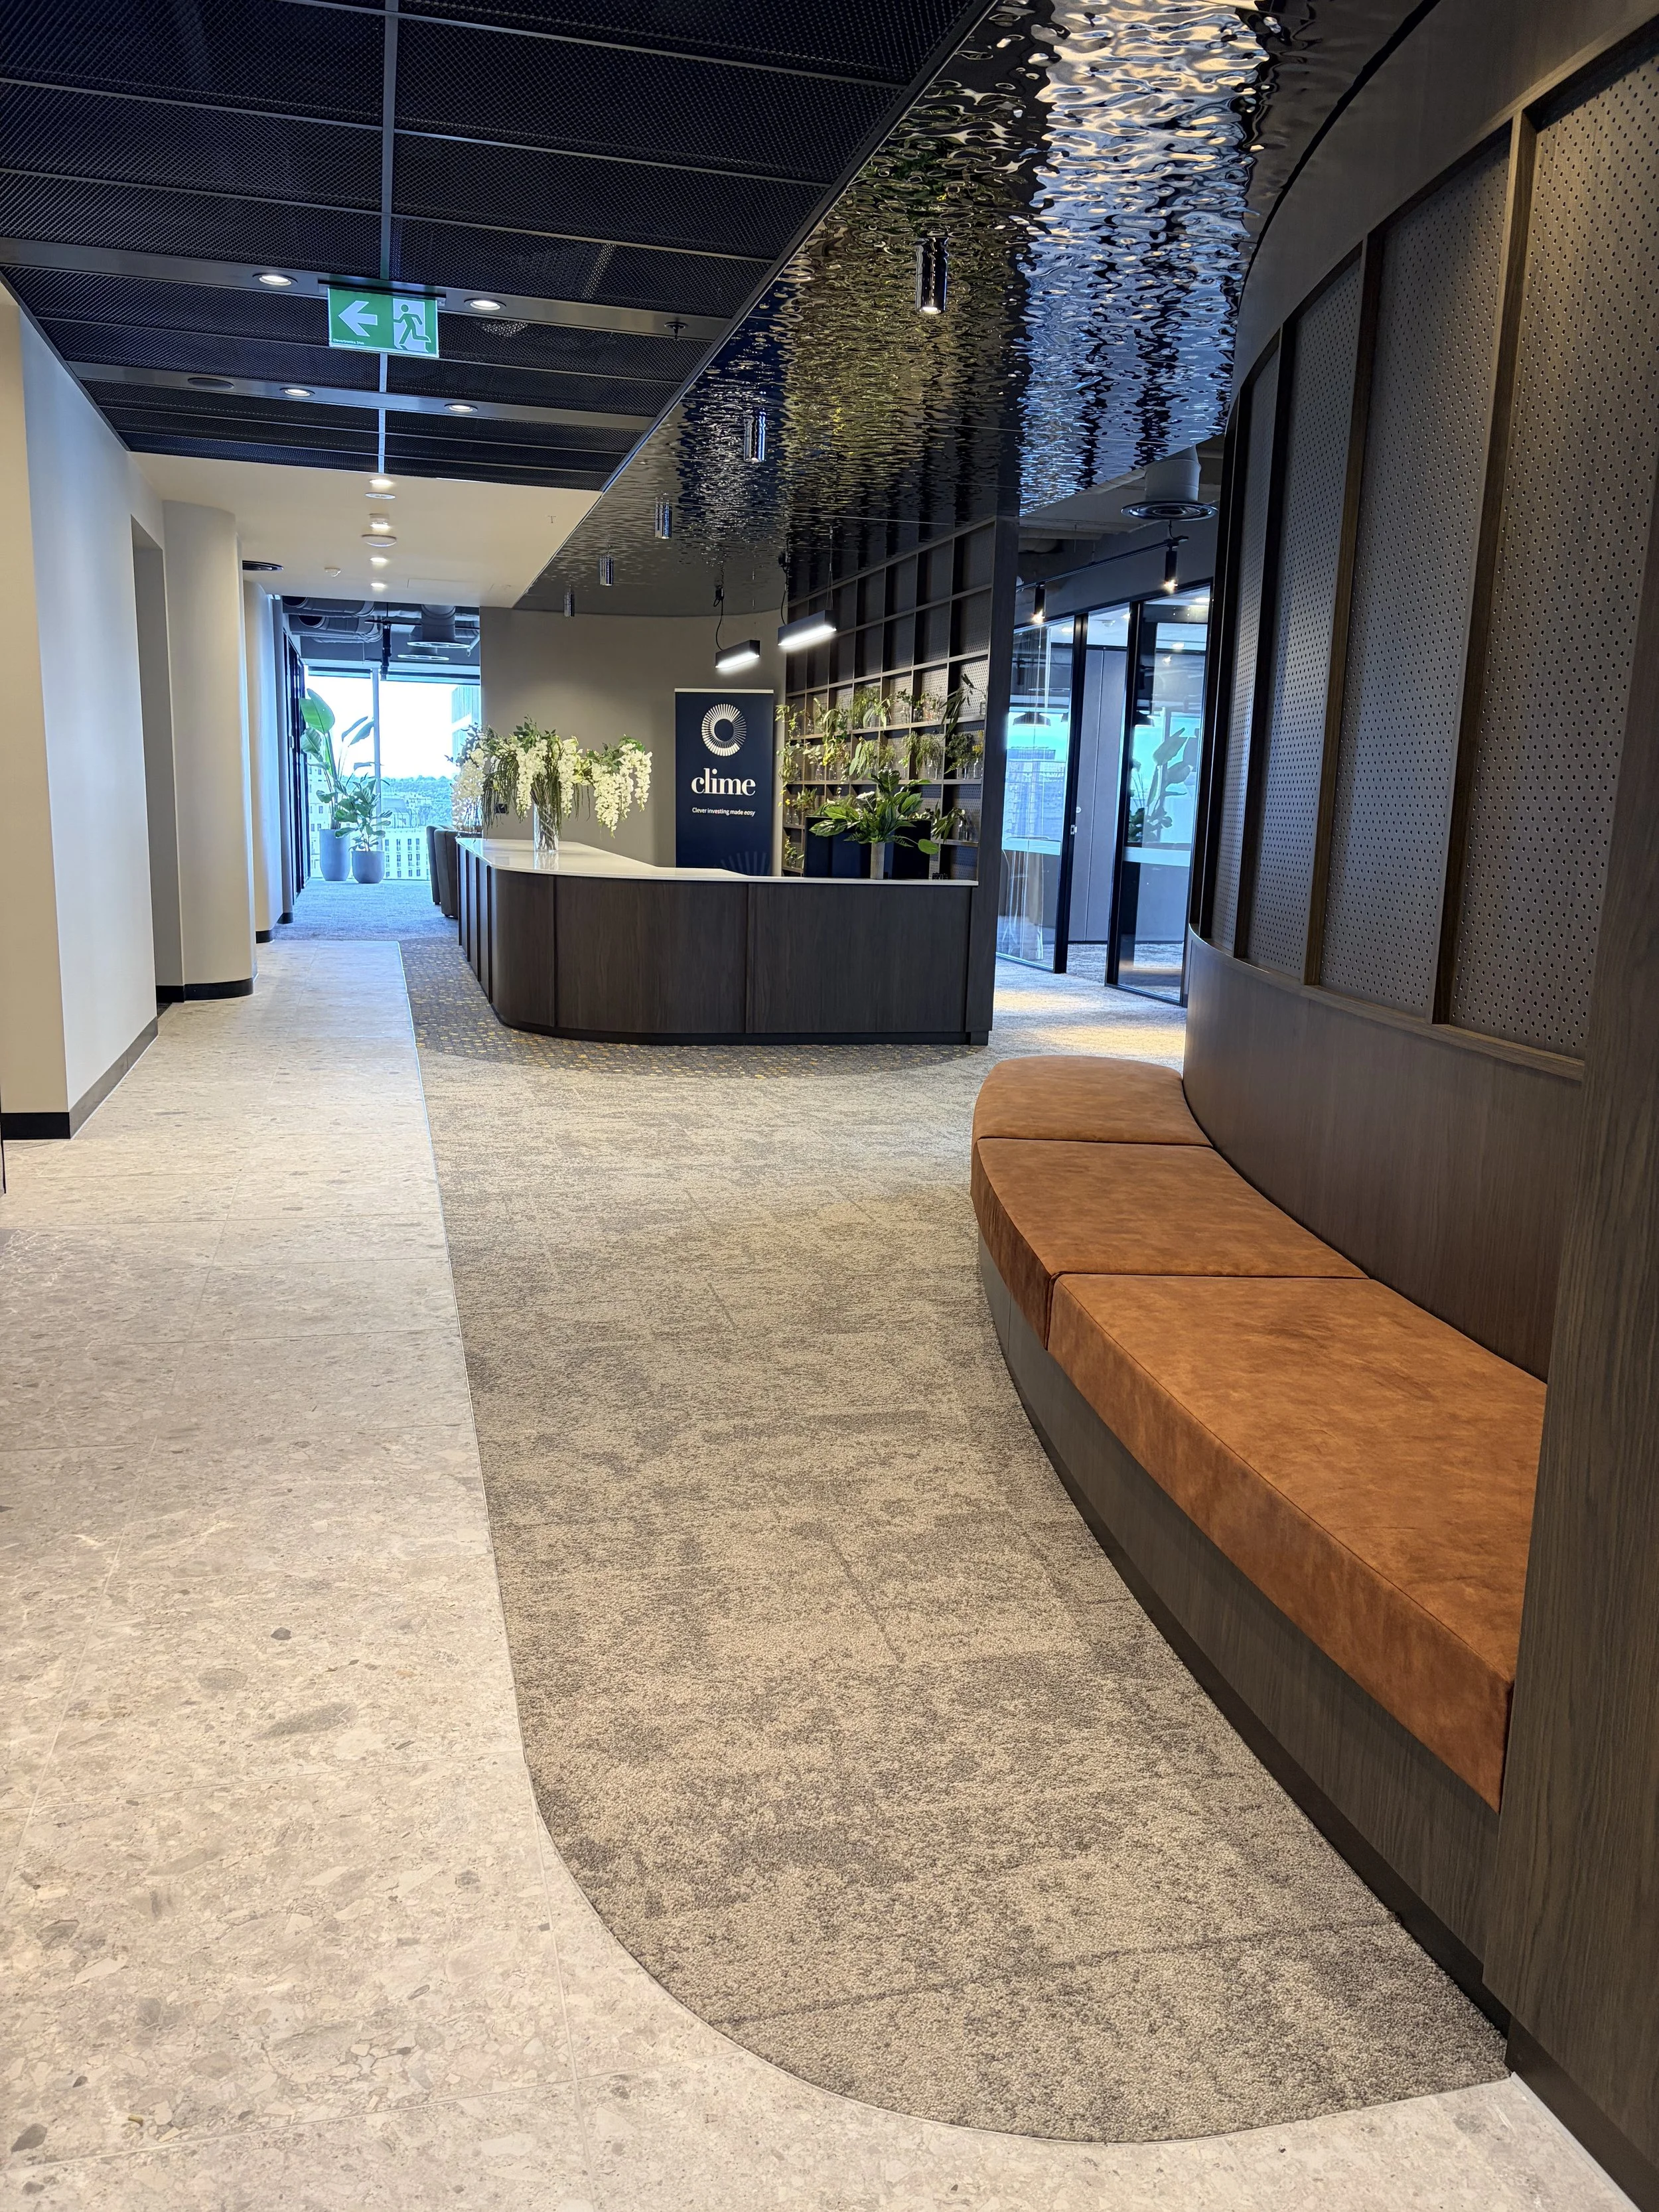
85 Spring Street
Location: Parliament, Melbourne
Project Credit: Pelligra Construction Group
2023 - 2026
Project Introduction
Originally owned by ANZ/Esanda, the refurbishment of 85 Spring Street was conceived as a benchmark project for Pelligra Construction Group’s expansion into commercial mixed-use developments.
As part of the design team, I was responsible for the base-build design, including the main lobby and end-of-trip facilities. A key component of my role was establishing the overall design brief, aesthetic direction and project benchmarks for third-party consultants, including Hot Black for the office tenancy levels and Retail Ink for wayfinding, signage and marketing materials.
The redevelopment has attracted a prestigious mix of tenants, including the exclusive wine club 67 Pall Mall, premium serviced office provider Signature, and a range of professional services and financial management firms.
In 2024, 85 Spring Street was awarded Best Commercial Renovation/Redevelopment in Australia at the Asia Pacific Property Awards.


85 Spring Street Location Plan
External Refurbishment by Point Architects
Inspired by the vitality of spring, the design pays homage to Pelligra’s Italian heritage and the humble origins of the family business. 85 Spring Street was originally envisioned as Prima Vera ("first spring"), the space celebrates both Pelligra’s roots and its success venturing into the new chapter in commercial development.
A striking inverted tree suspended from the ceiling serves as a focal point at the hall’s end, symbolizing both an anchor for this milestone and the growth yet to come—marking the first of many successes in Pelligra’s evolving legacy.
Lobby Concept
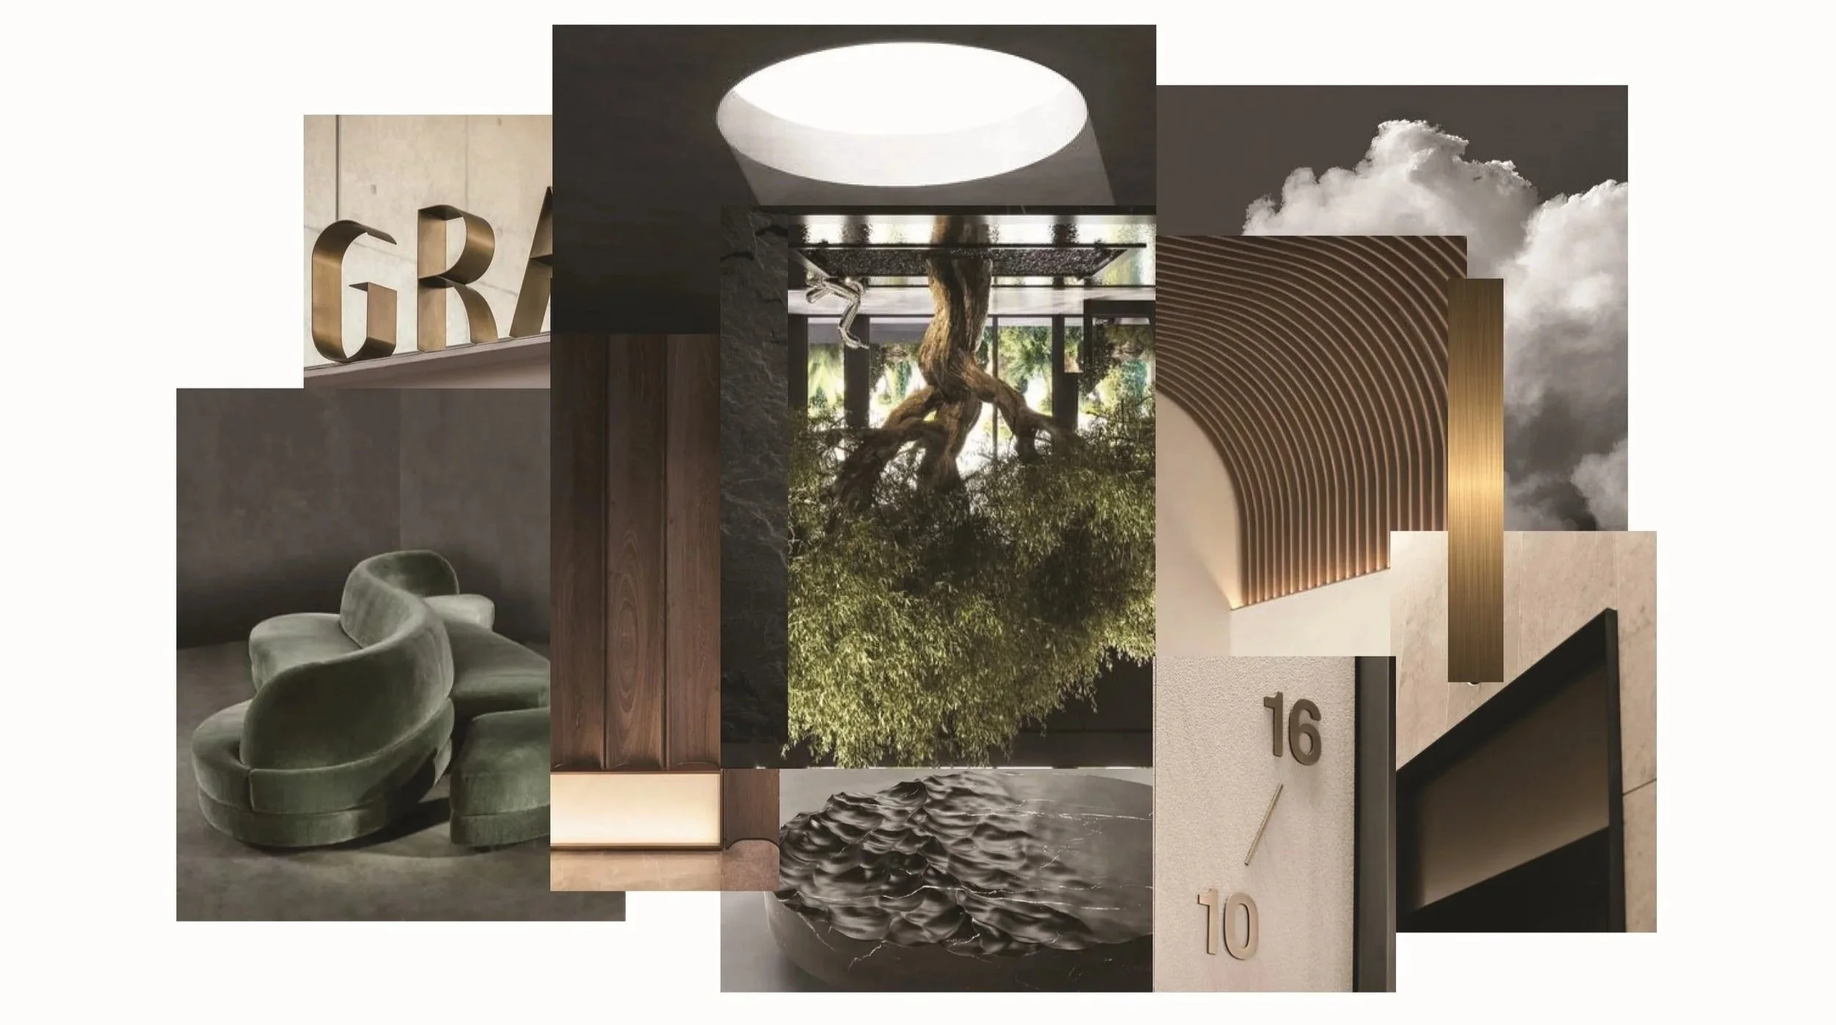
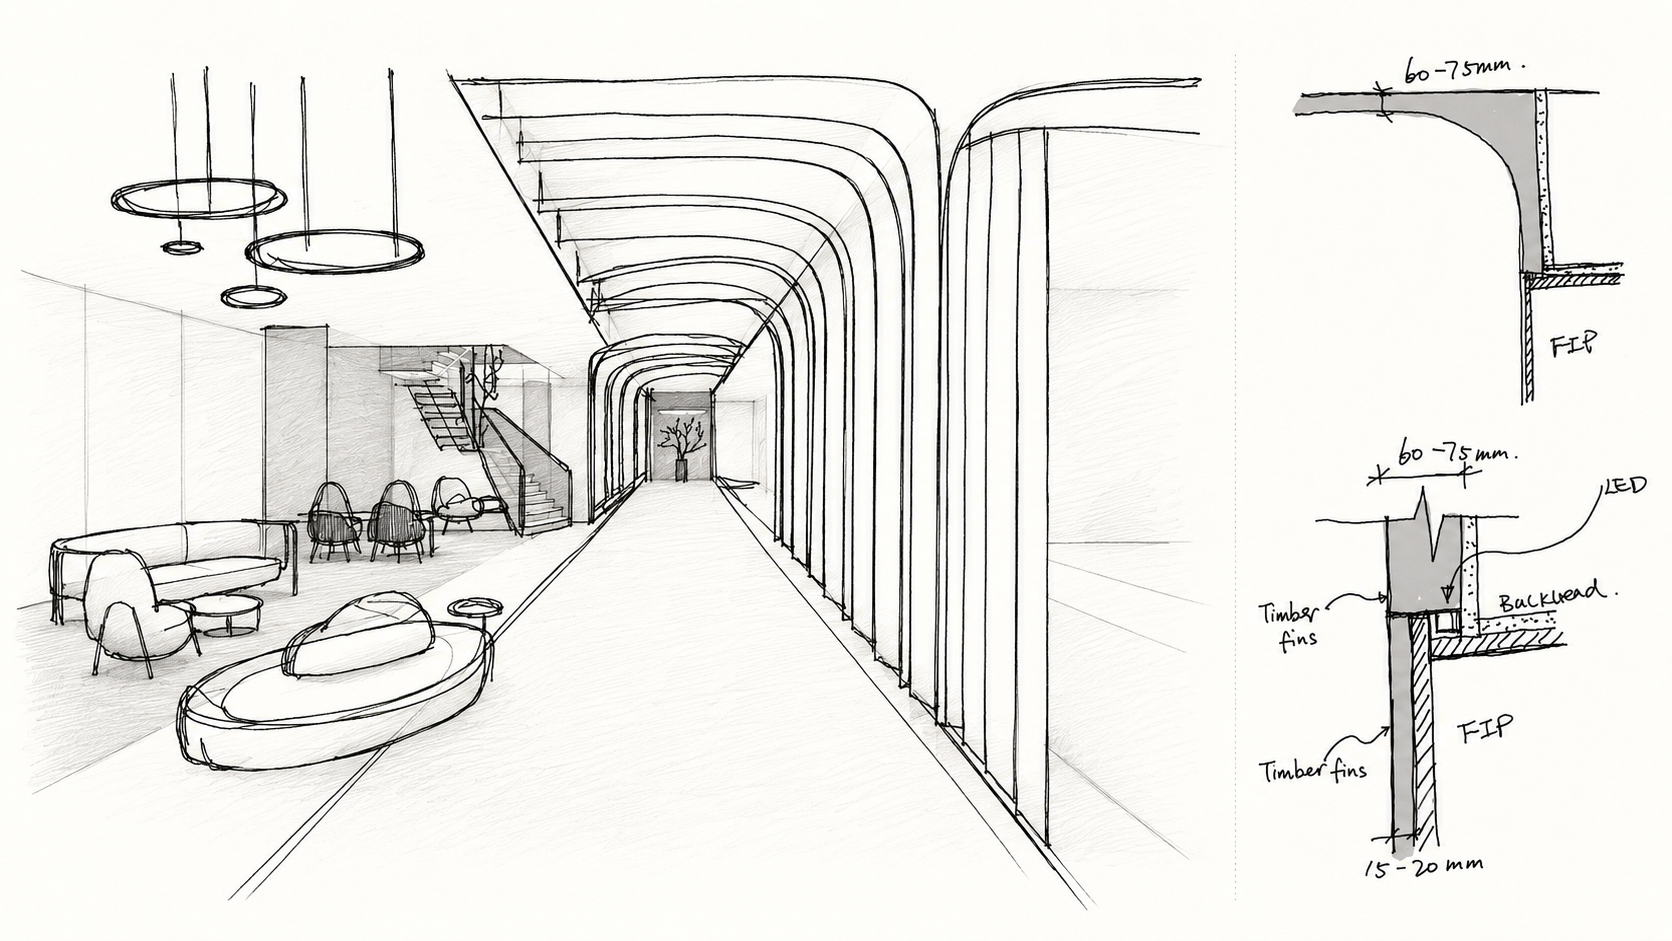
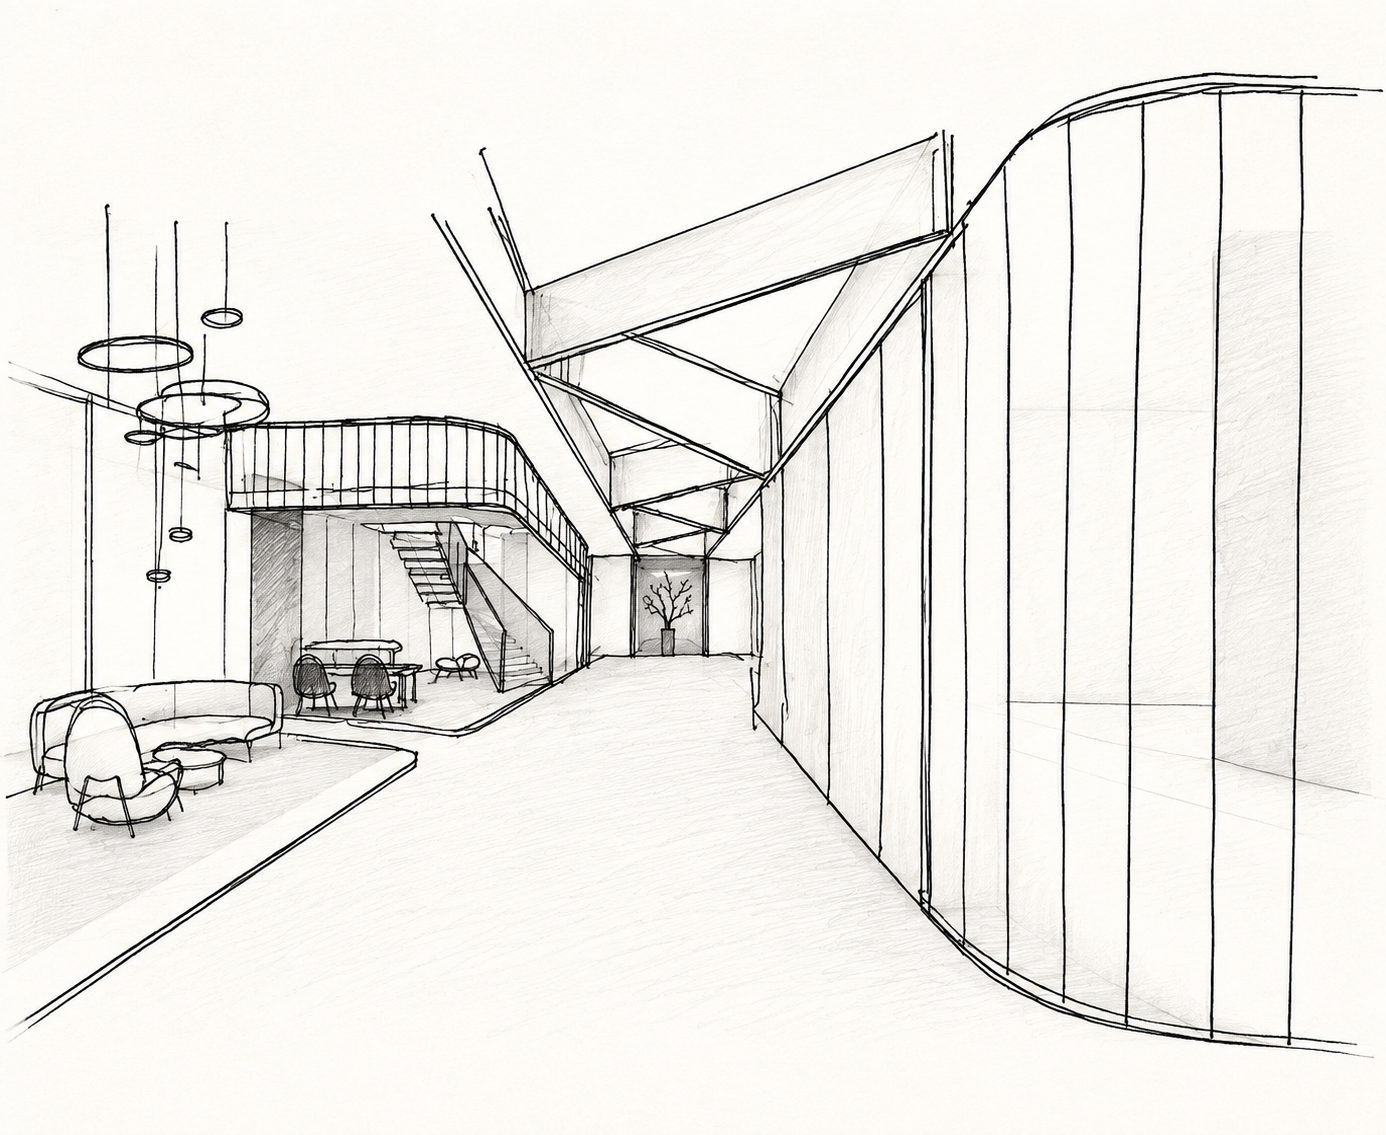
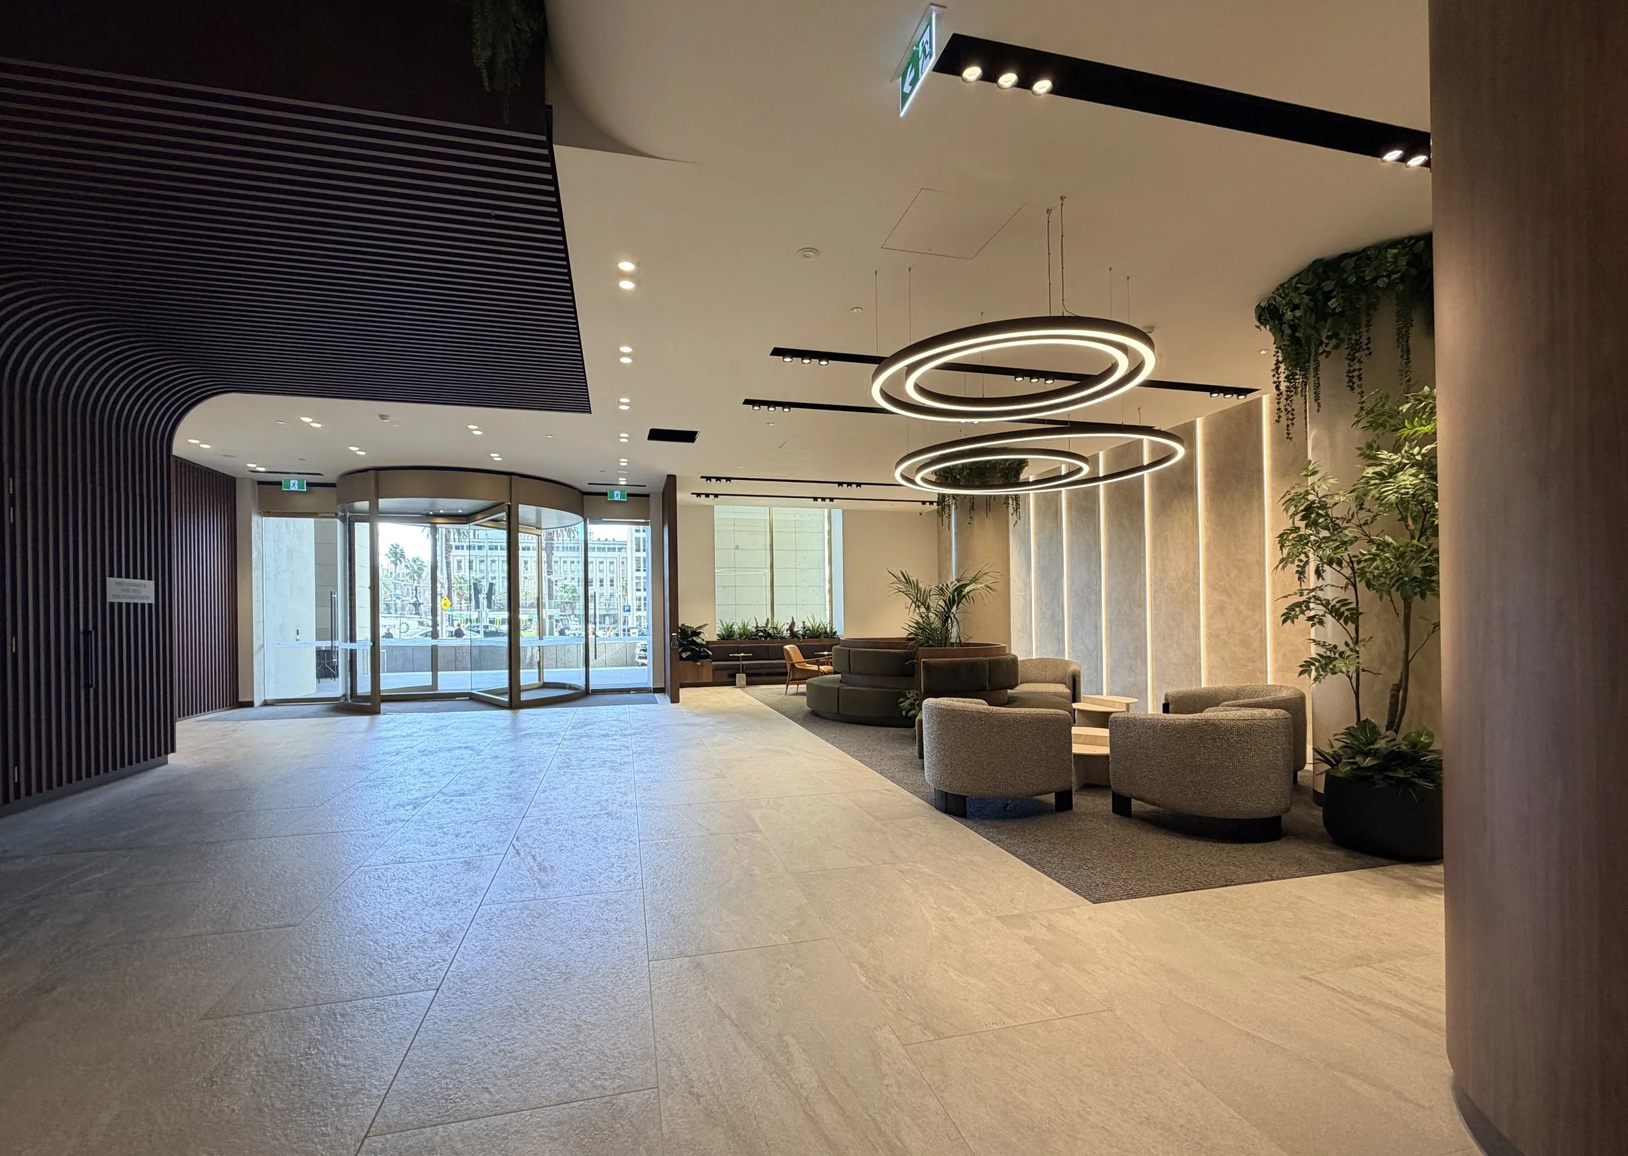
Given the complexity of the tenancies, the lobby design needed to balance functionality with clarity of direction. It serves as a key access point, incorporating dedicated lifts for 67 Pall Mall, which occupies the top three floors, differentiating the general lift for the office levels. A lecturn was requested by the client and a small meeting room is used as a seperate VIP waiting lounge for guests of Pall Mall.
Lobby Layout Planning


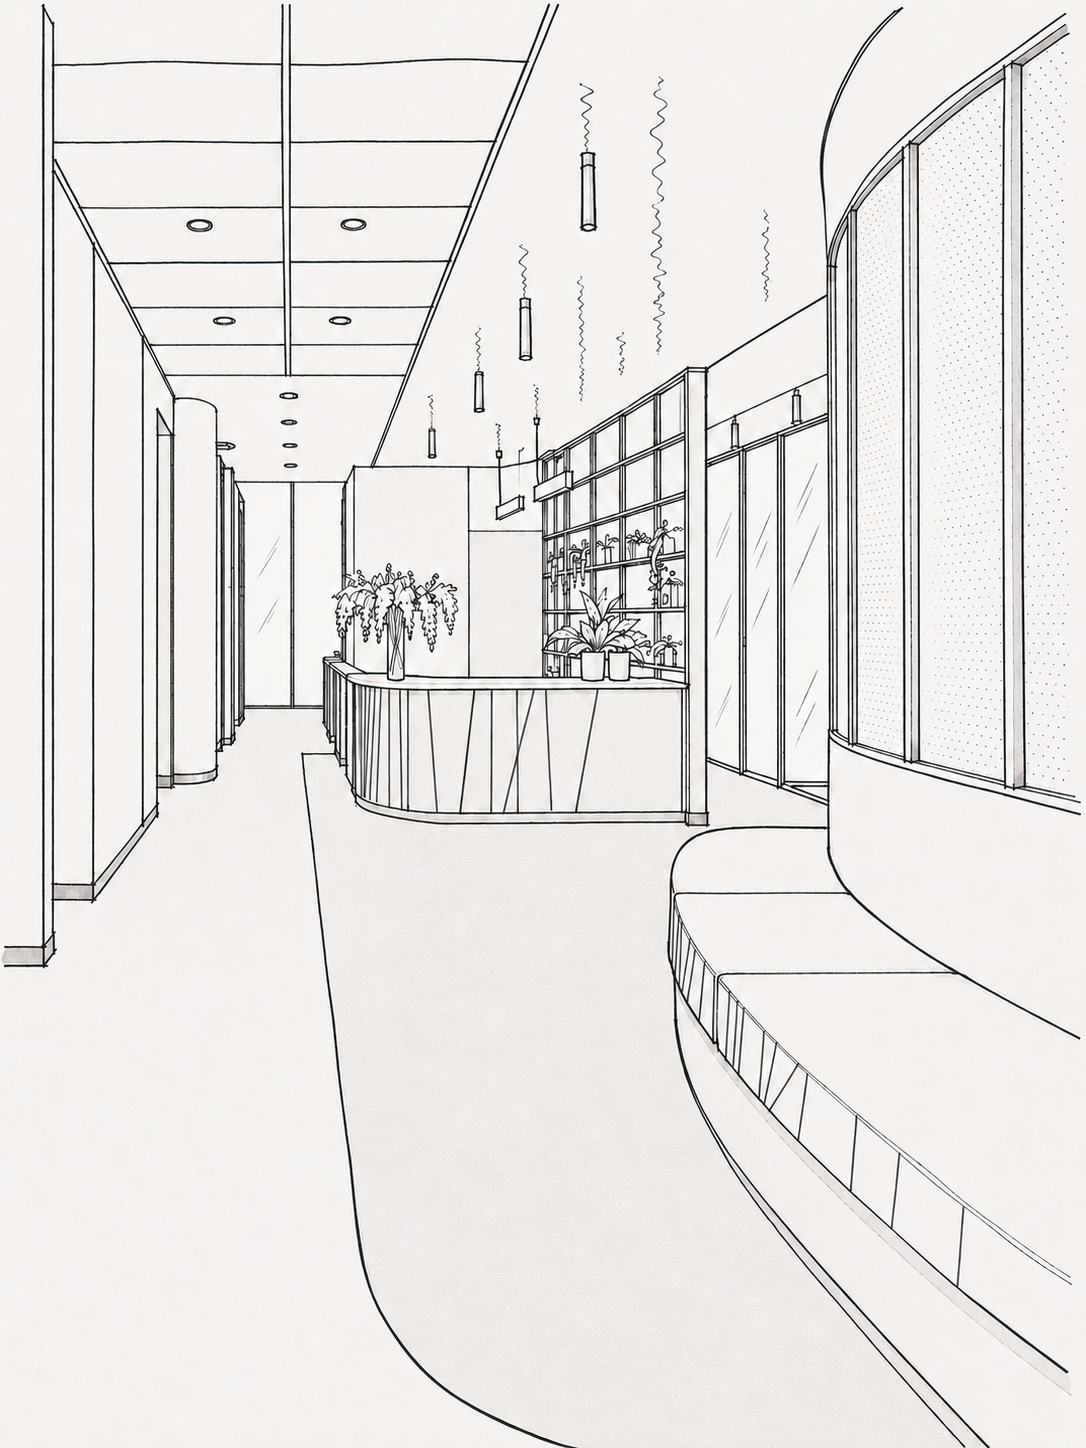
Lobby Sketches
Concept Renders

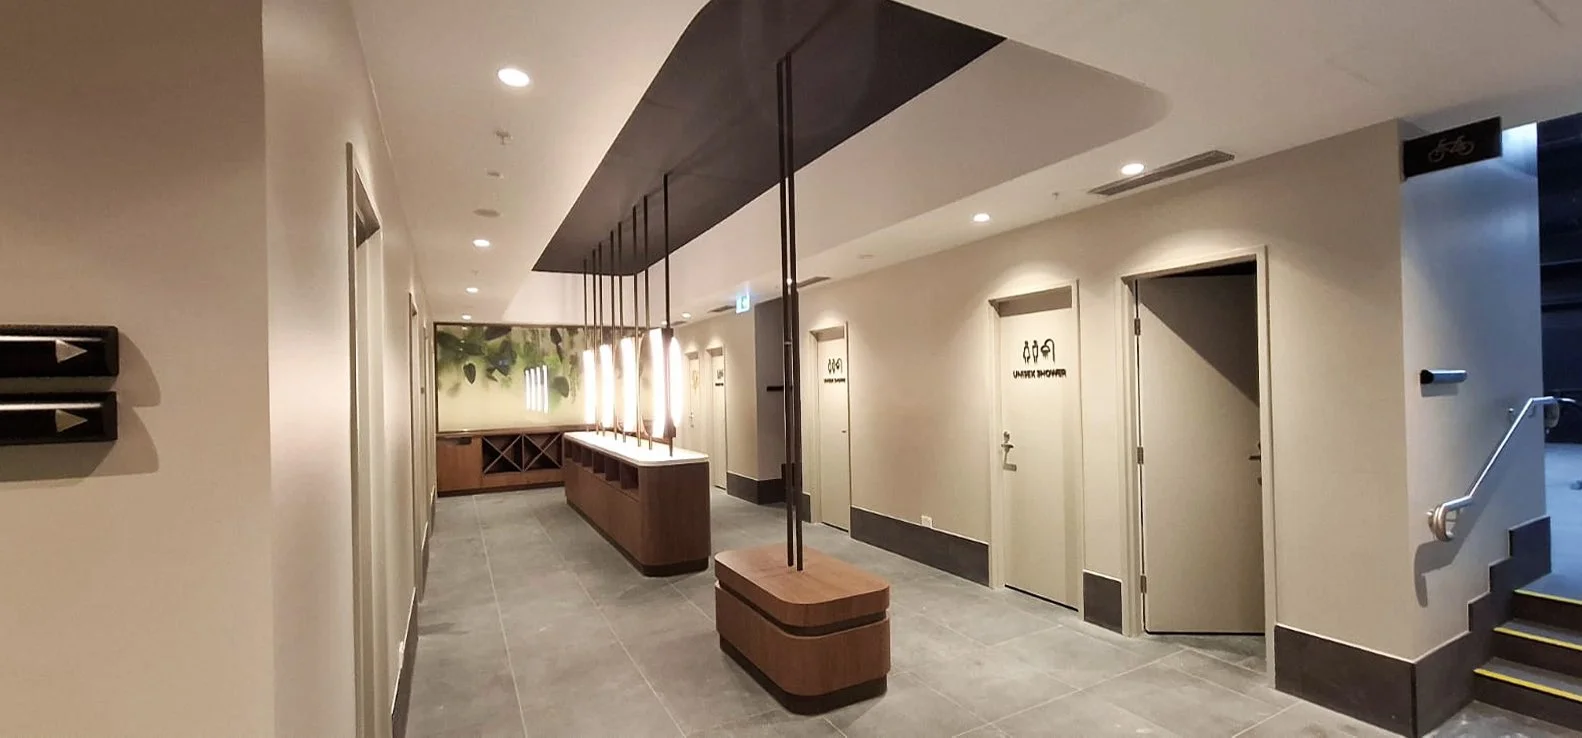
End of Trip Facilities

End of Trip Facilities

Marketing Concept Render Version 1
Marketing Concept Render Version 1
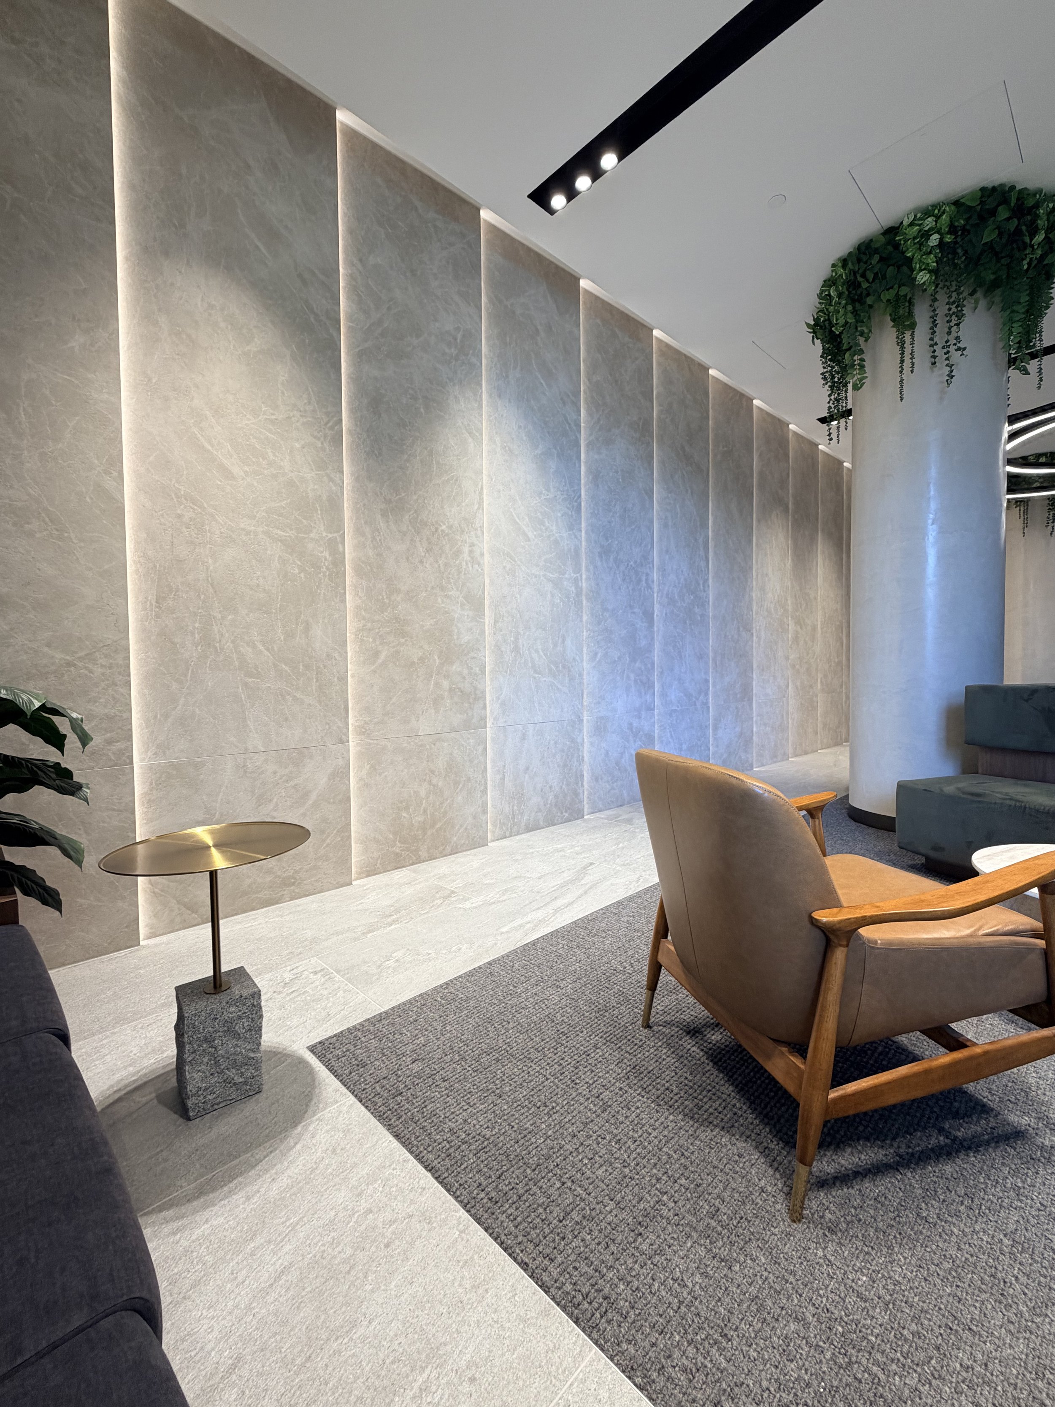
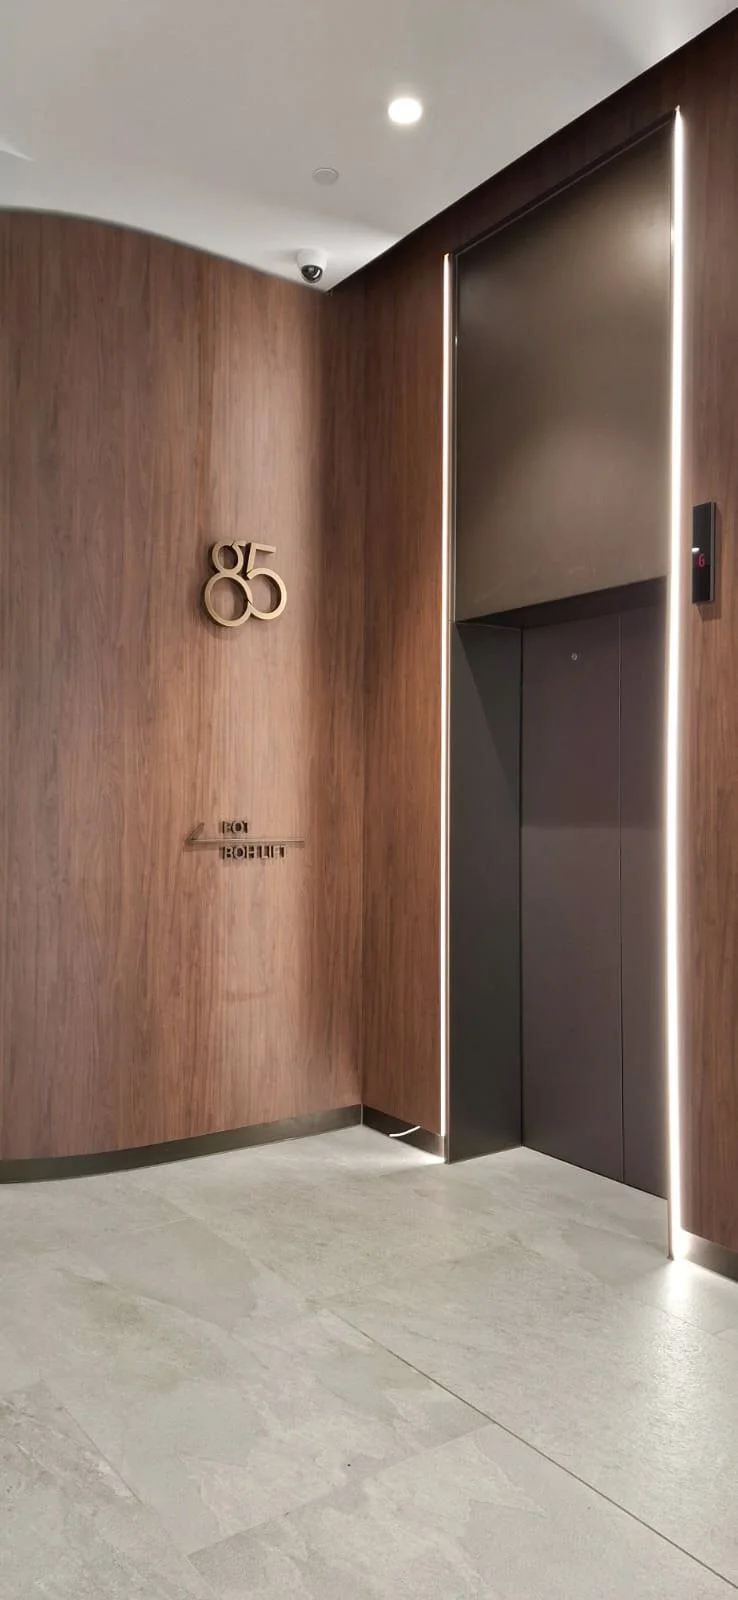
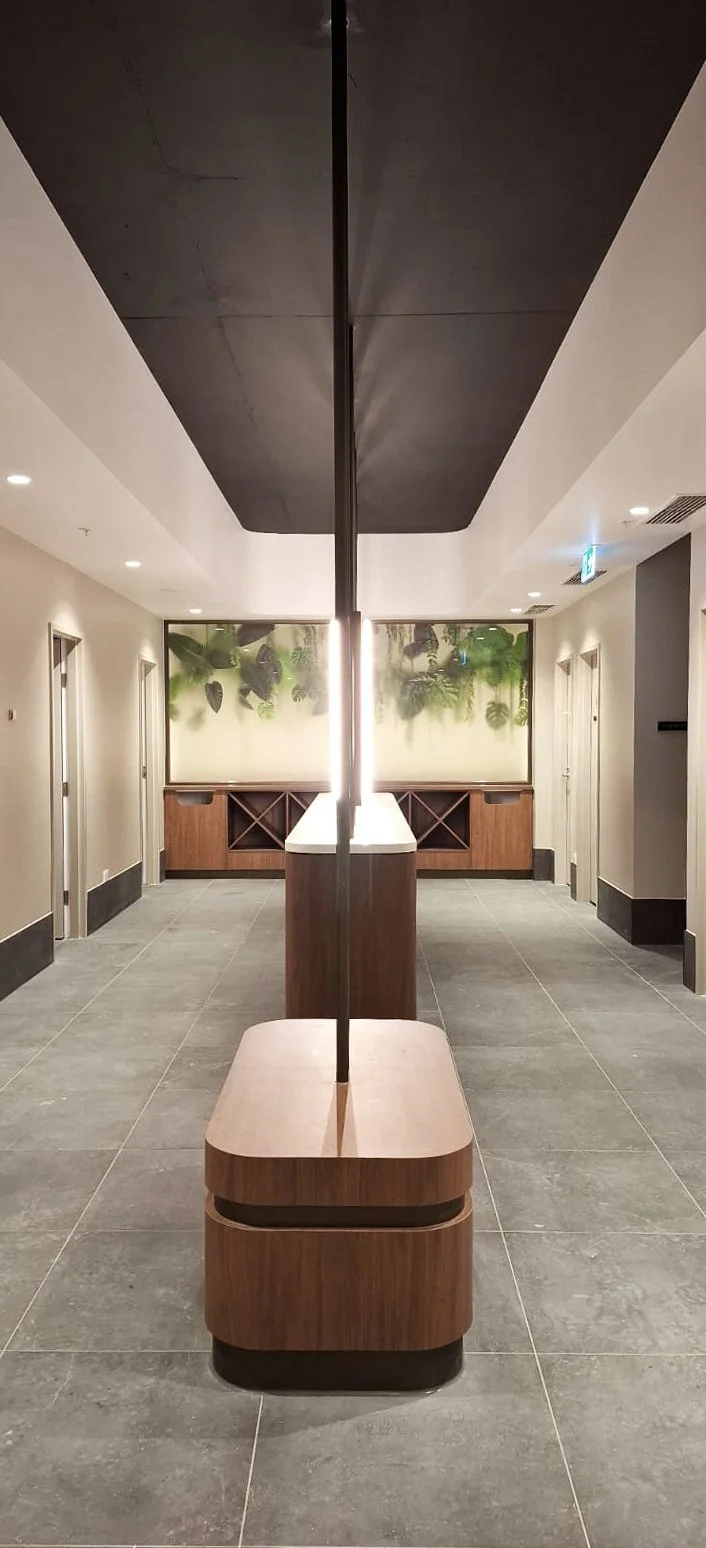
Lobby & EOT Completion Photos
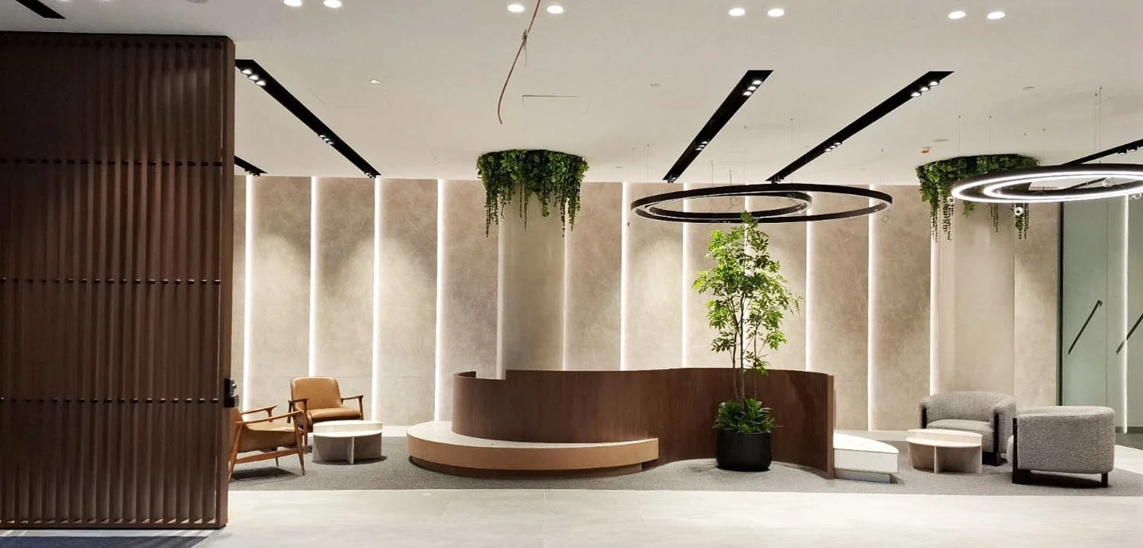
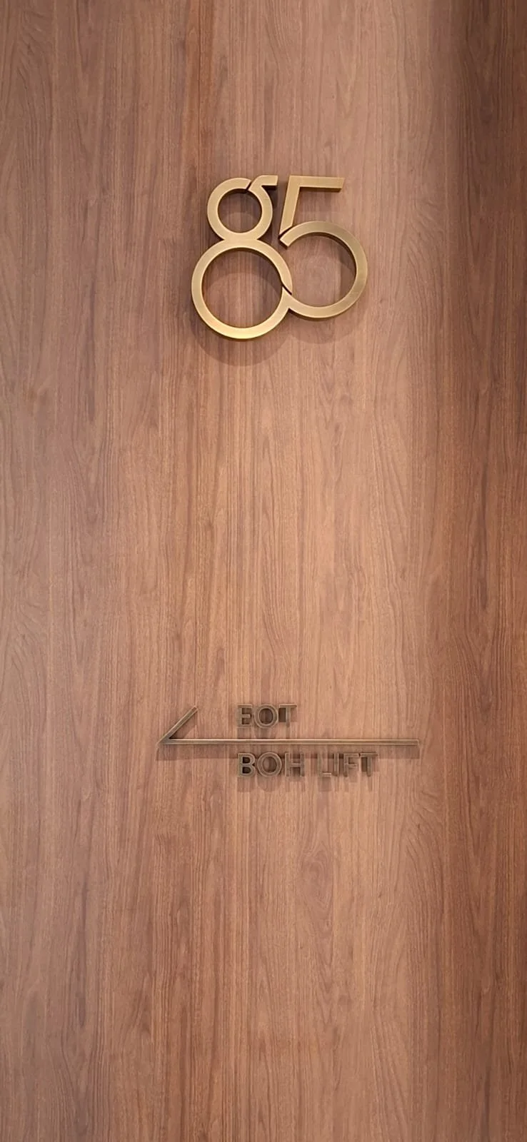
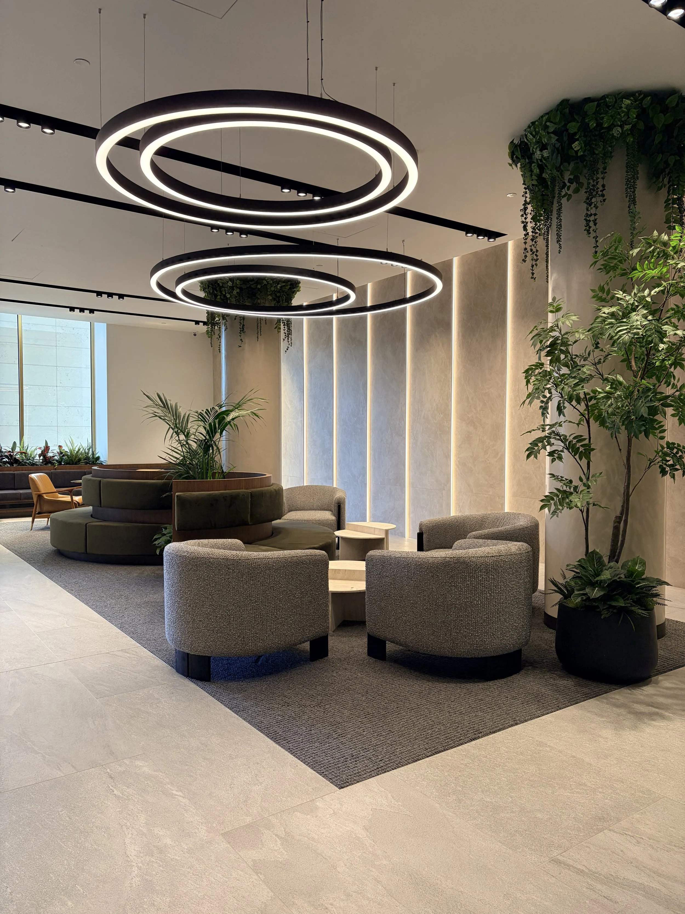
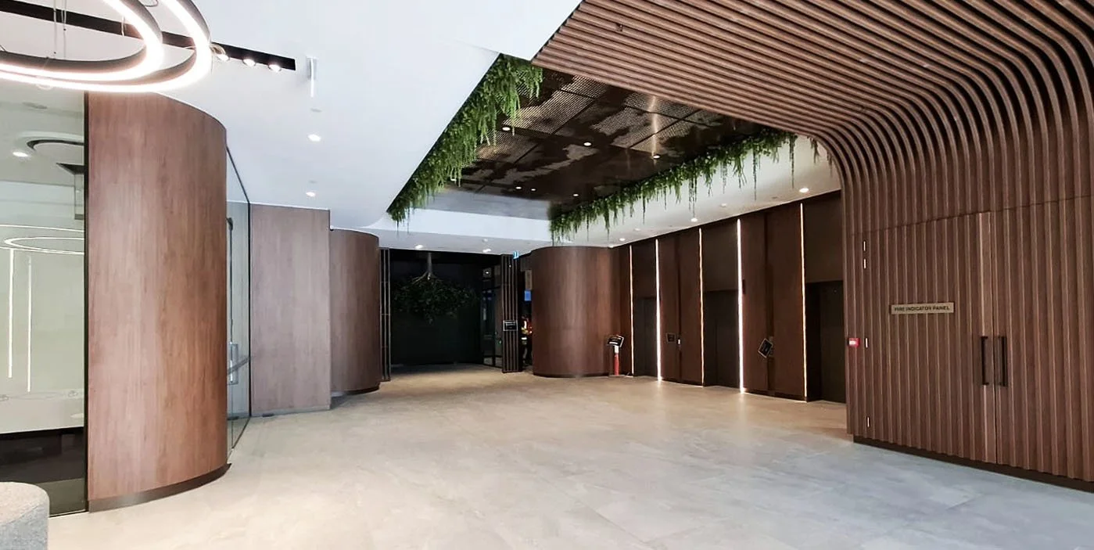
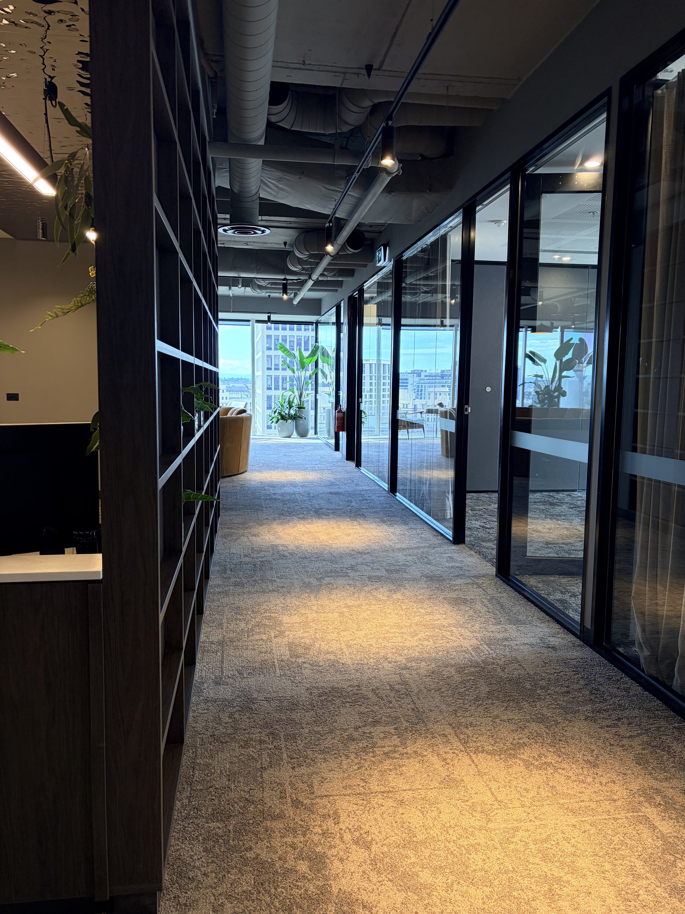
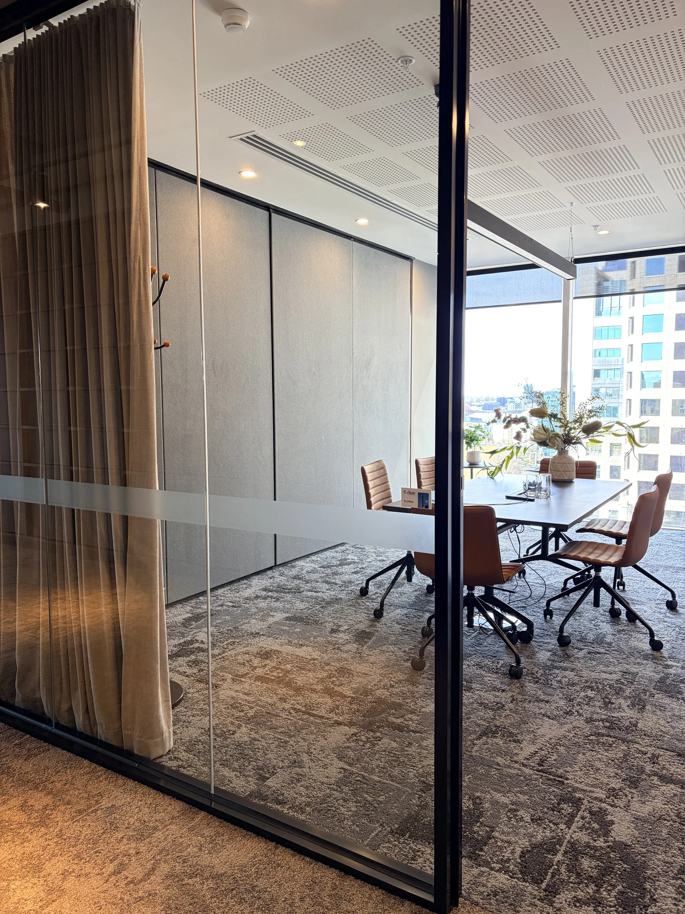
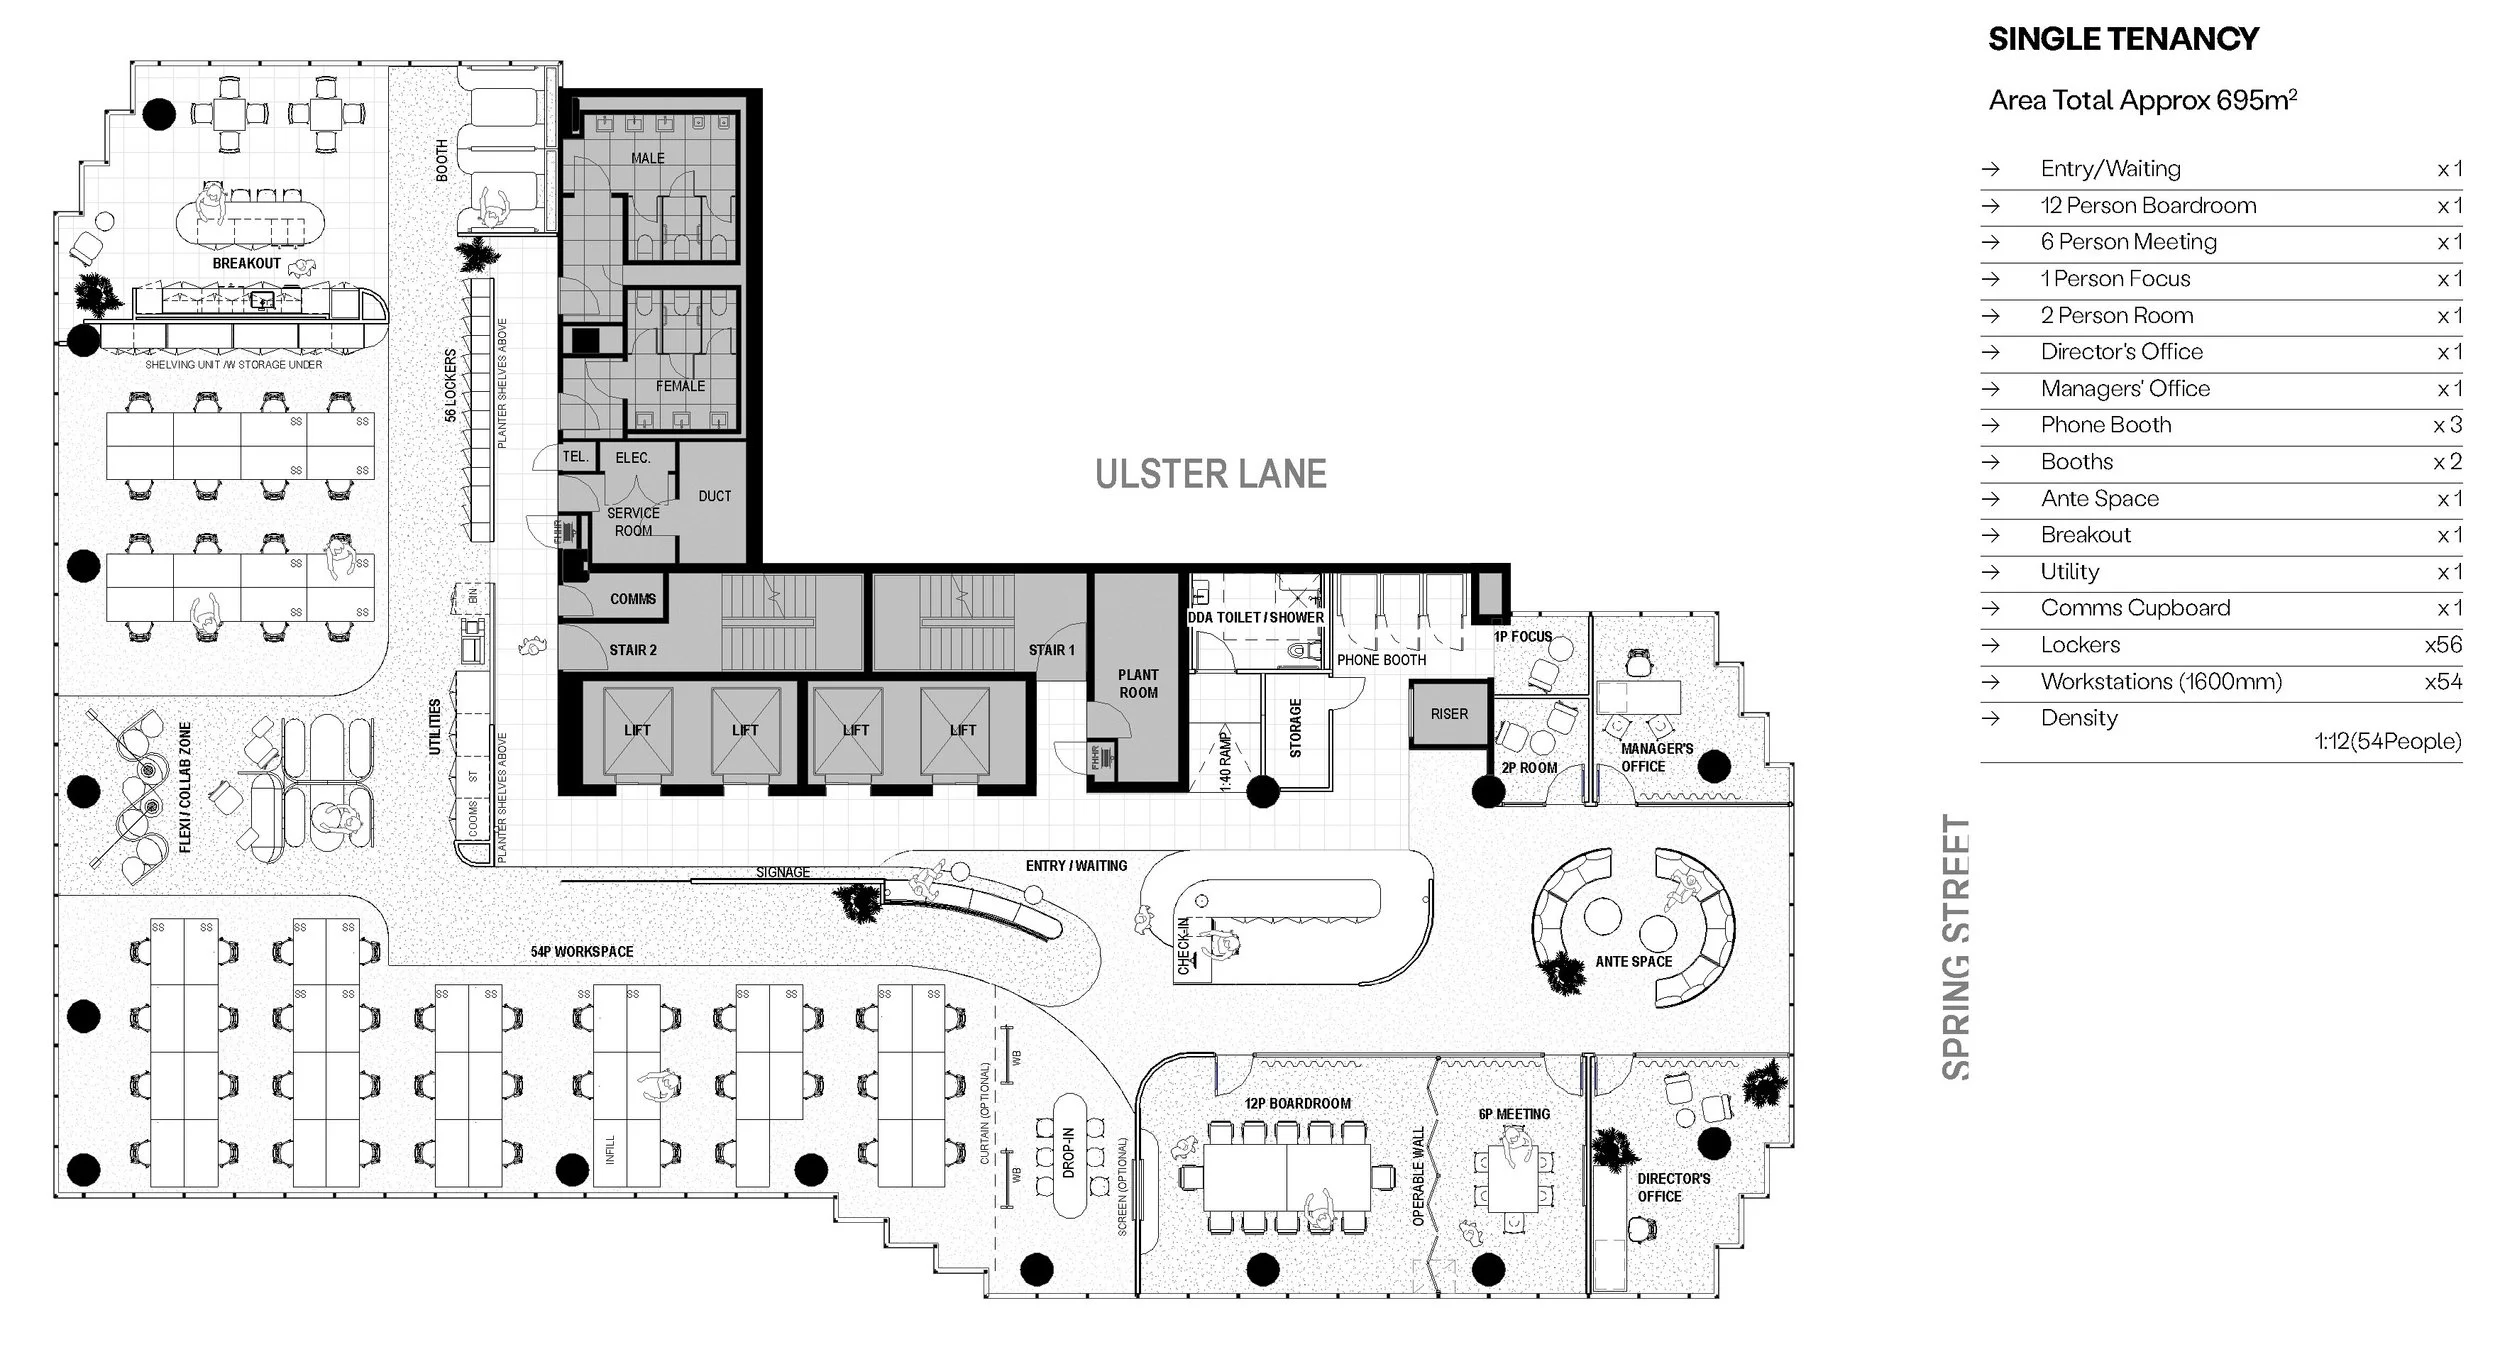
The typical single-tenancy floor plan was developed around the building’s strong outlook towards Fitzroy Gardens and the Treasury Building to the south. The existing fire egress around the stair core became a natural zoning element within the plan, separating the more private workstations and support spaces from the client-facing meeting rooms and reception areas. This allowed the southern perimeter to be used effectively while maintaining a clear distinction between staff and visitor zones.
The leasing brief targeted approximately 50–60 workstations per floor, while Pelligra’s preference was to attract an established medium-sized business with potential for growth. The planning therefore focused on achieving a balance between workplace density, functional circulation and access to natural light and views, while providing a professional setting suited to the calibre of tenants envisaged for the building.

Common Level Office
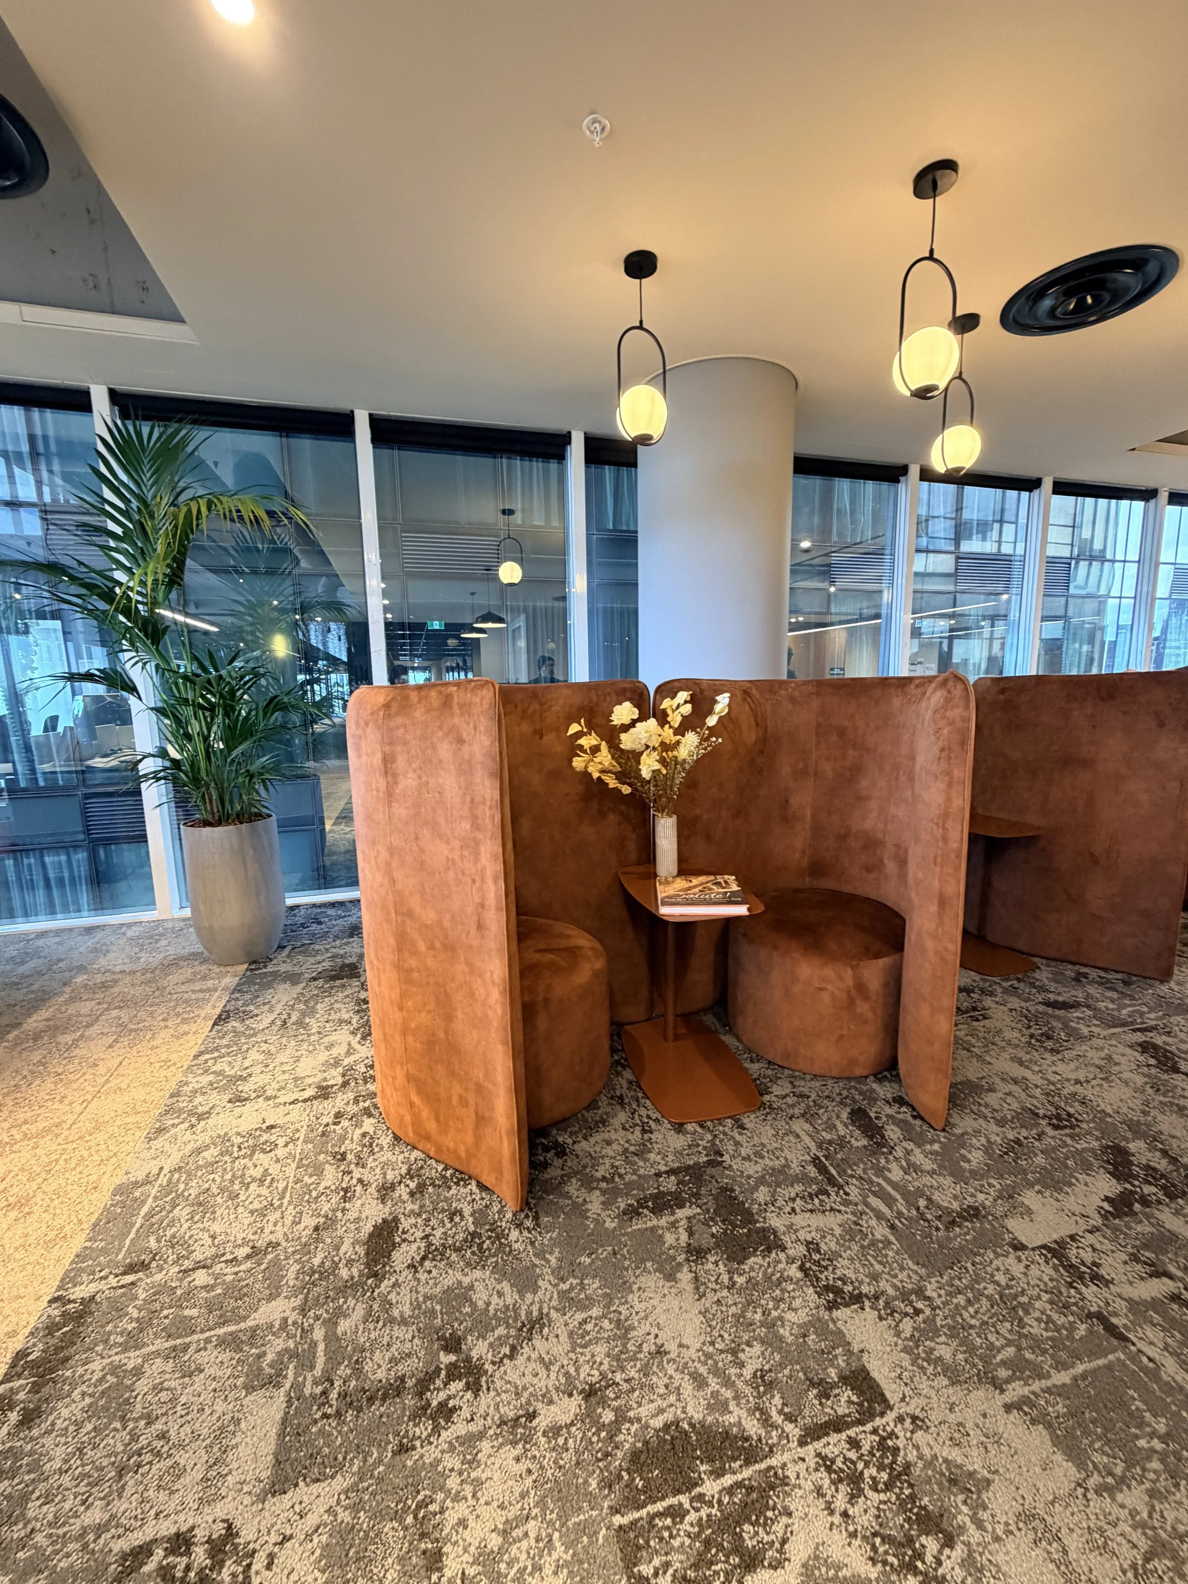
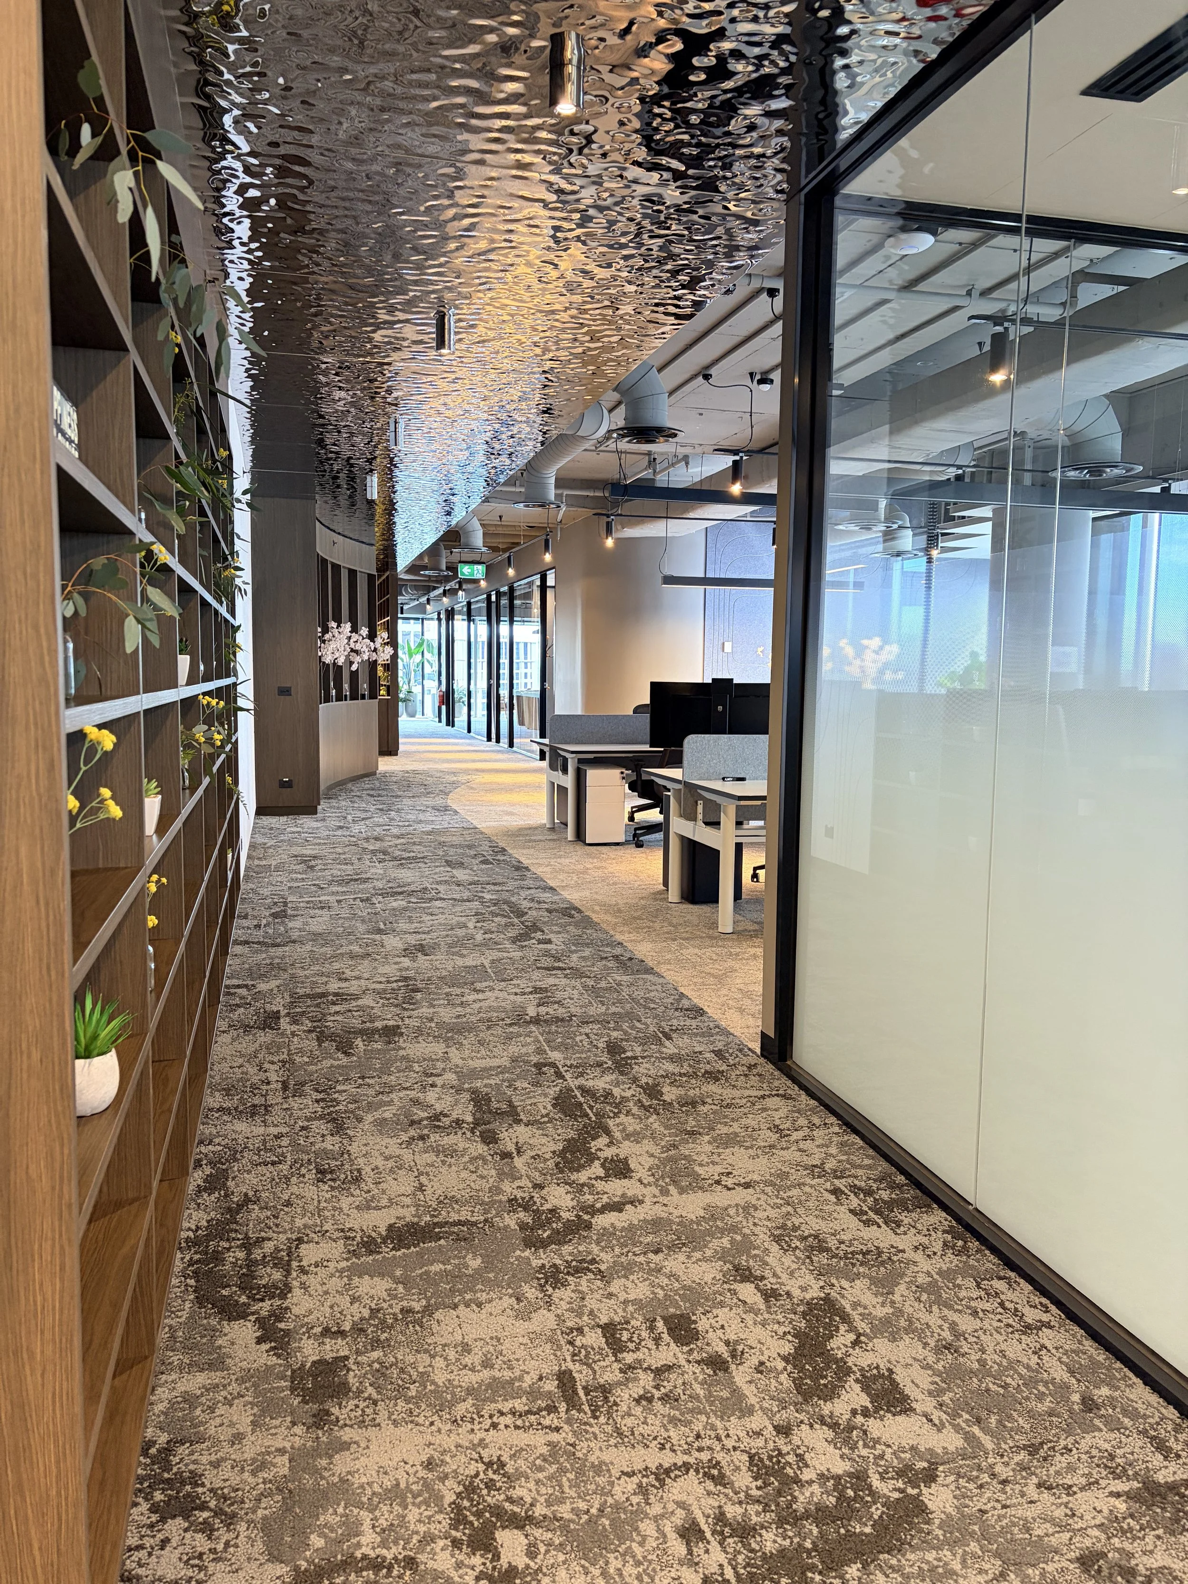
BTL Office Level Completion Photos