

The Theatre House
Location: San Diego, USA
Project Credits: Caydon Properties
Project Value: $350Mil AUD
2021-2022
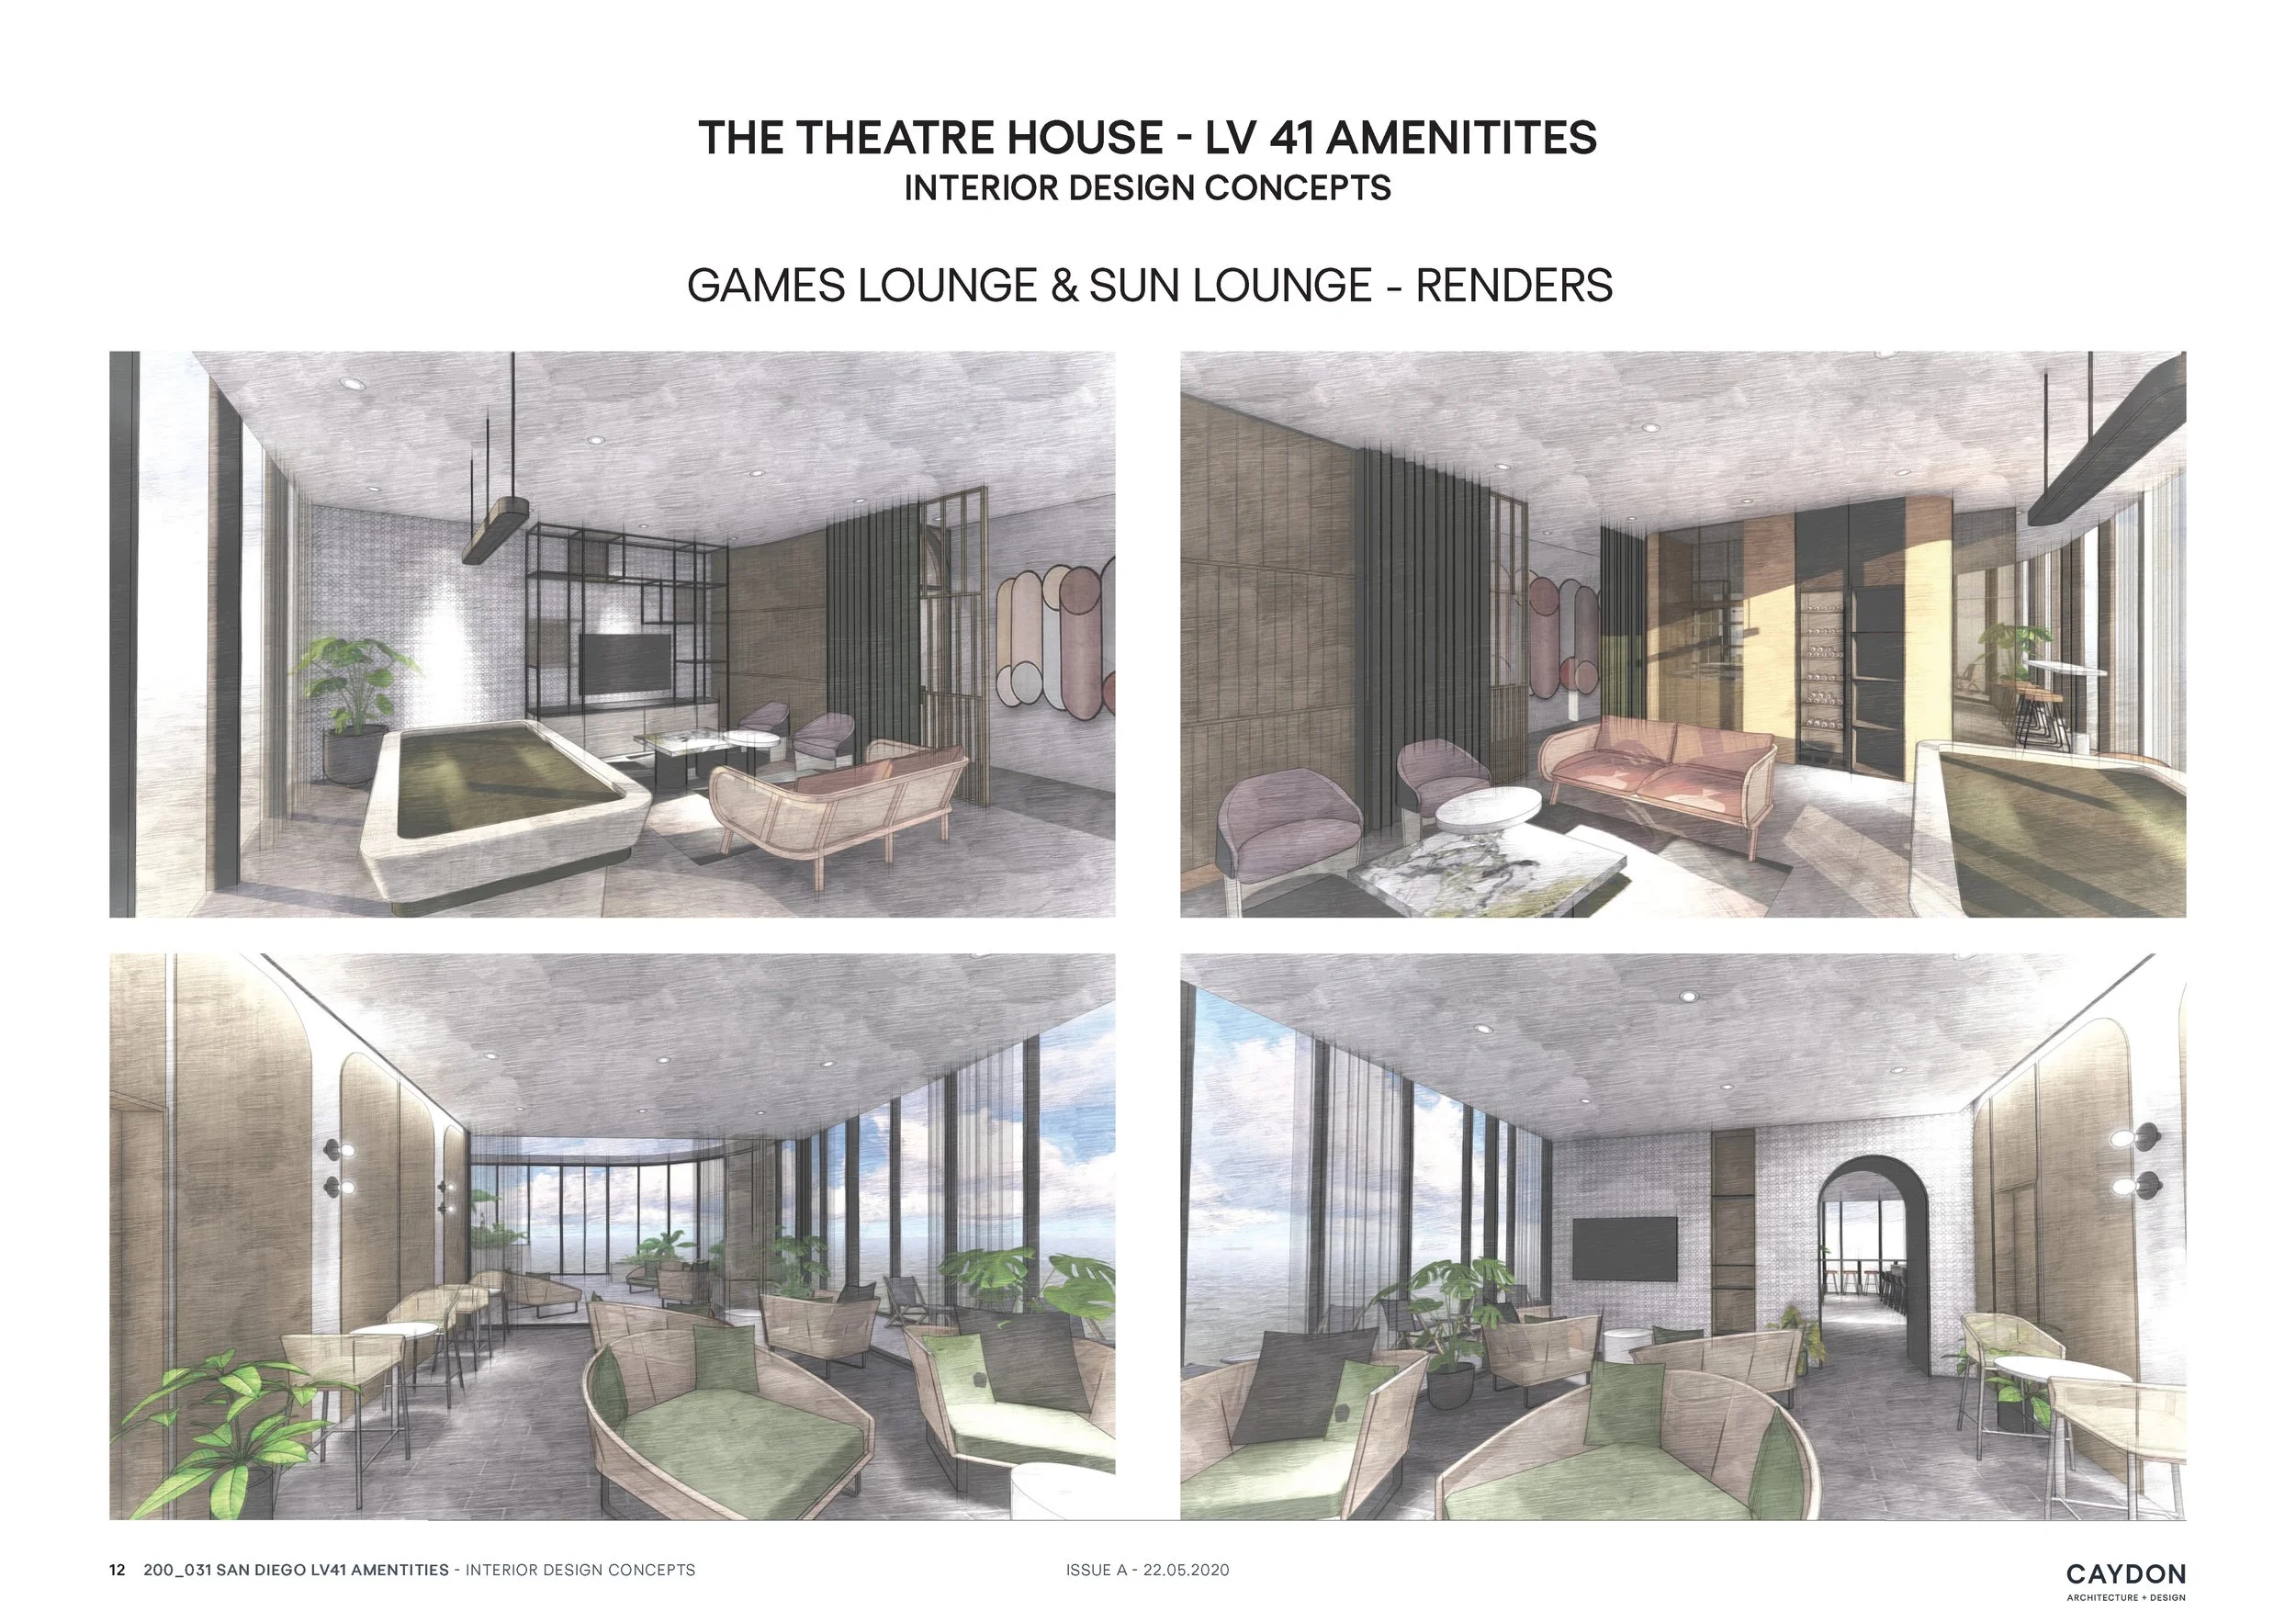
As a member of the in-house design team at Caydon, I was responsible for designing the interiors of the lobby, the resident amenities on Level 41, and the display showroom. Collaborating closely with the marketing team during branding workshops, we identified a clear brand personality aimed at appealing to established young professionals in their 30s and 40s. The vision was to create a space that felt urban, bold, aspirational, and infused with casual sophistication.
Guided by the brand’s core pillars, the design needed to reflect thoughtfulness and progressiveness, rooted in Australian identity. The overarching concept blends Melbourne’s vibrant urban energy with the laid-back, sun-soaked vibe of Southern California—culminating in a brand statement that truly embodies "Melbourne meets SoCal."

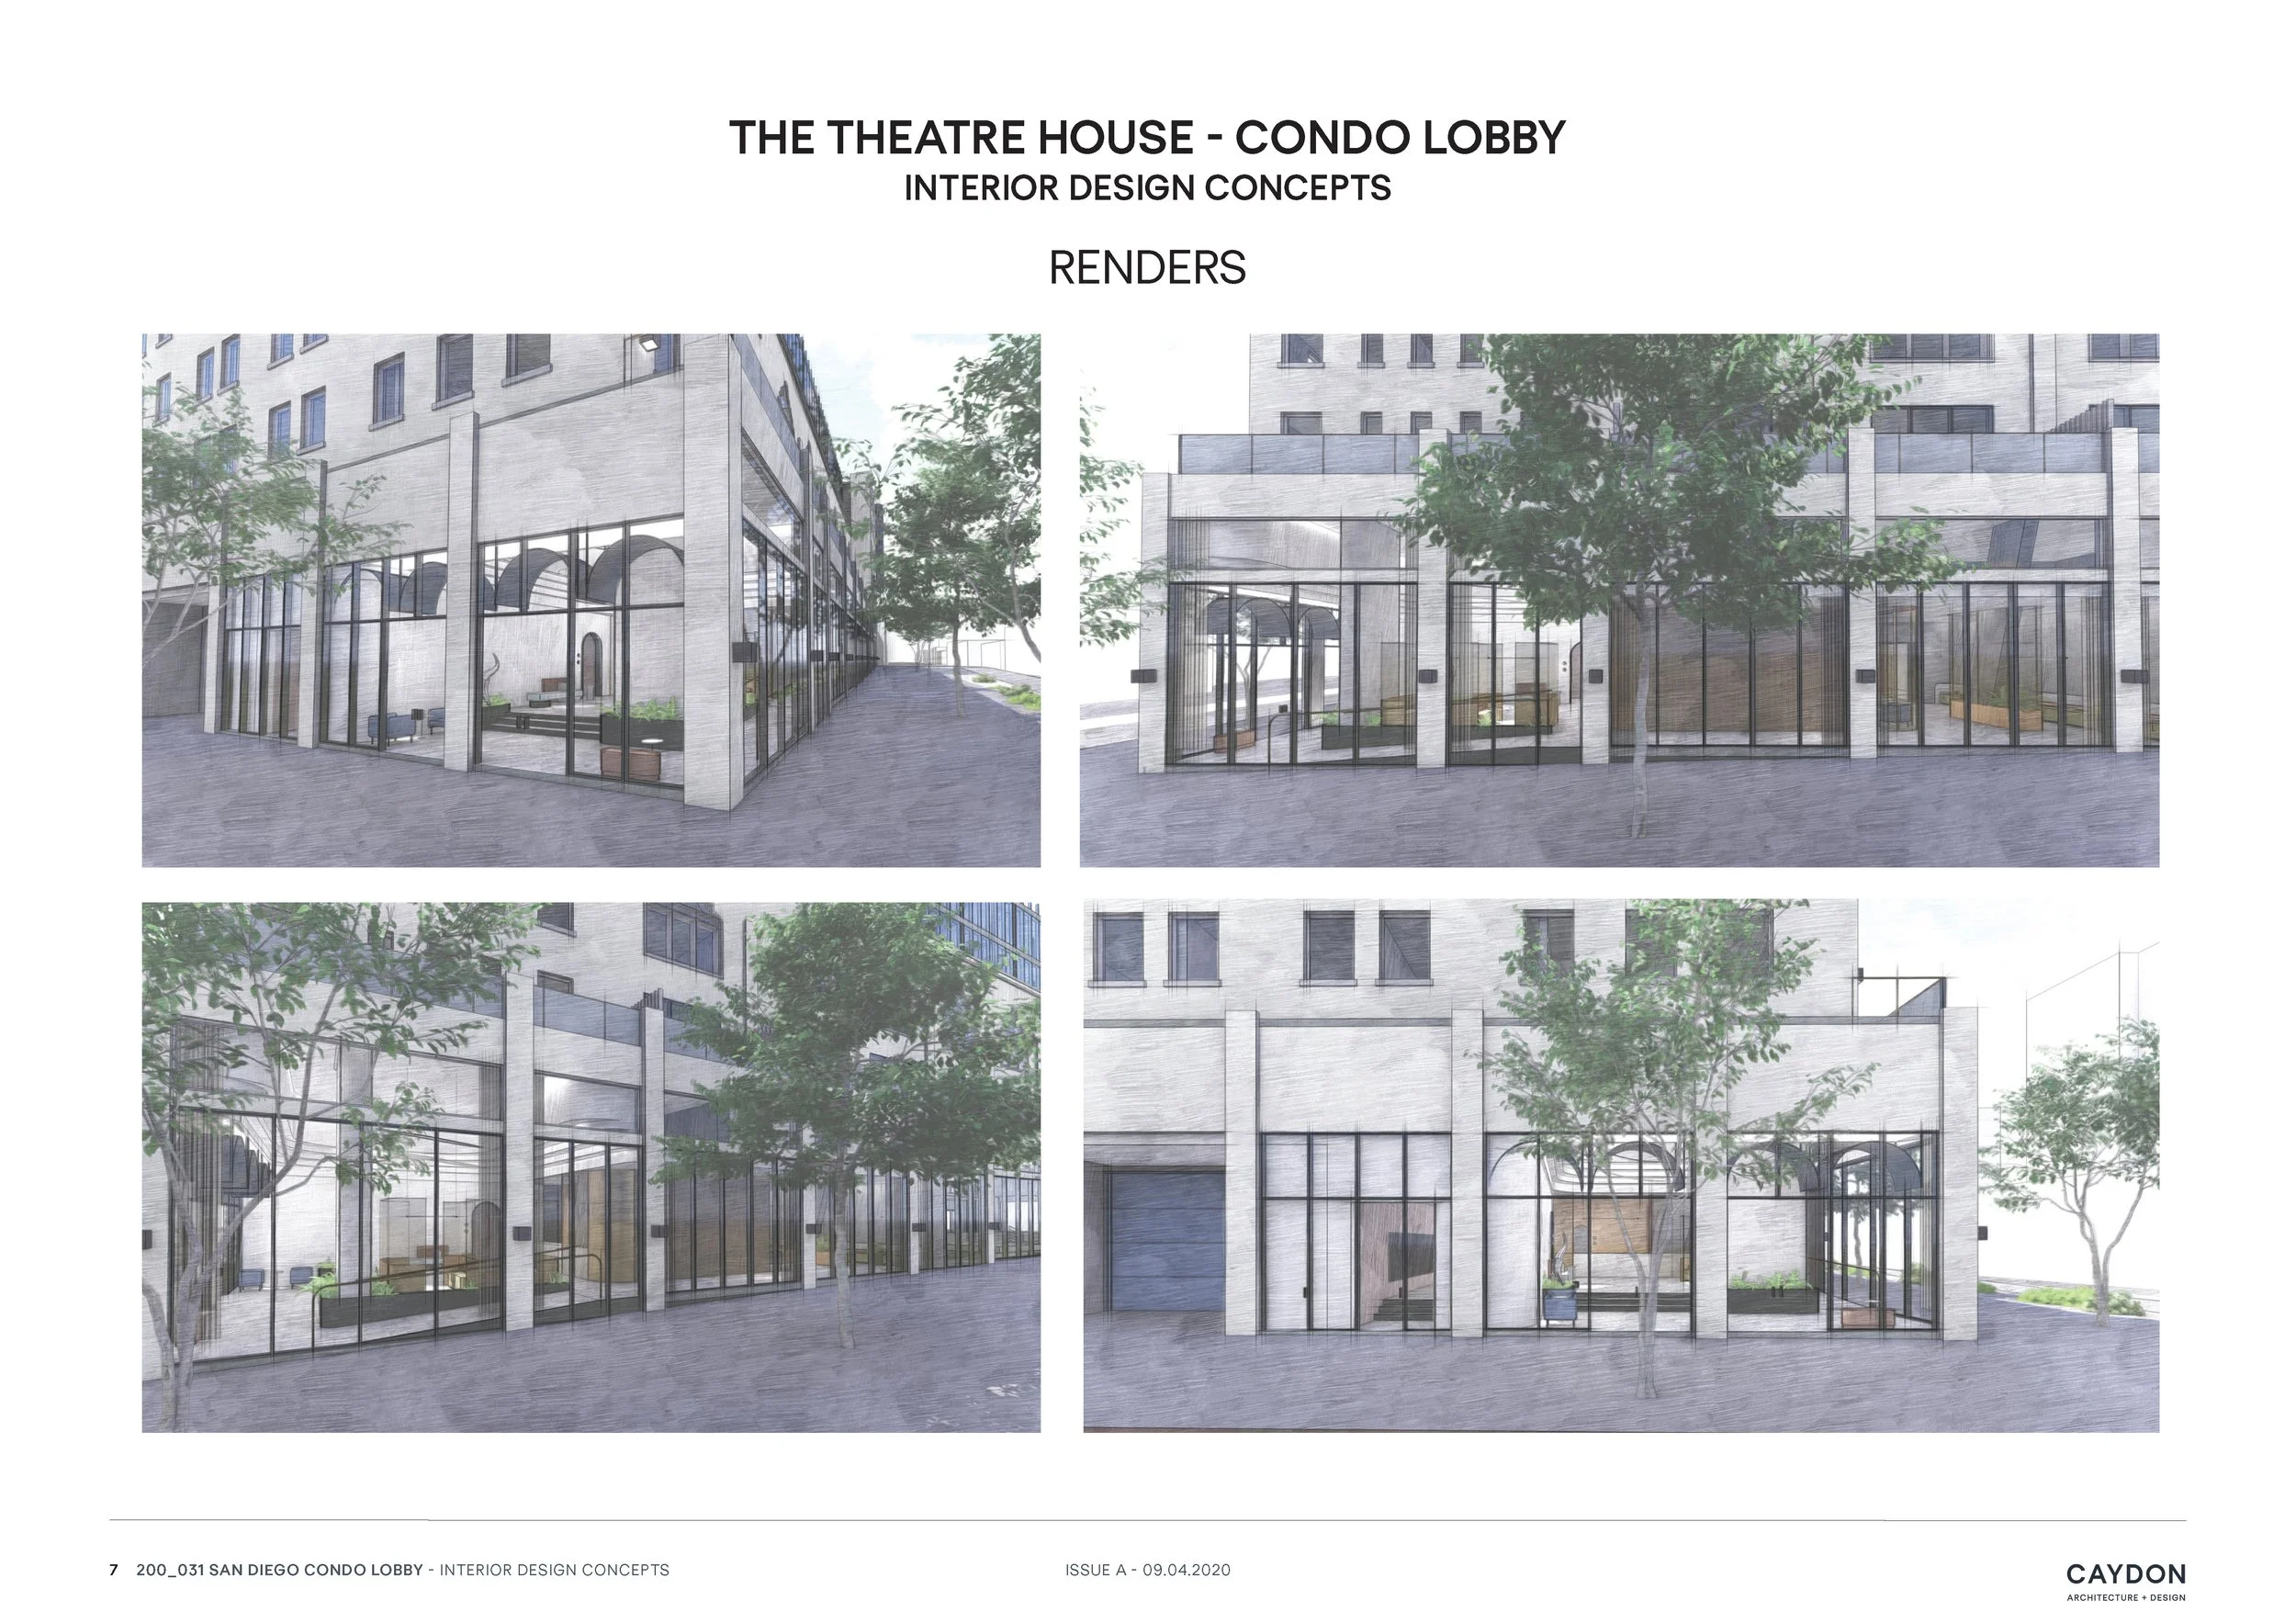
External Render
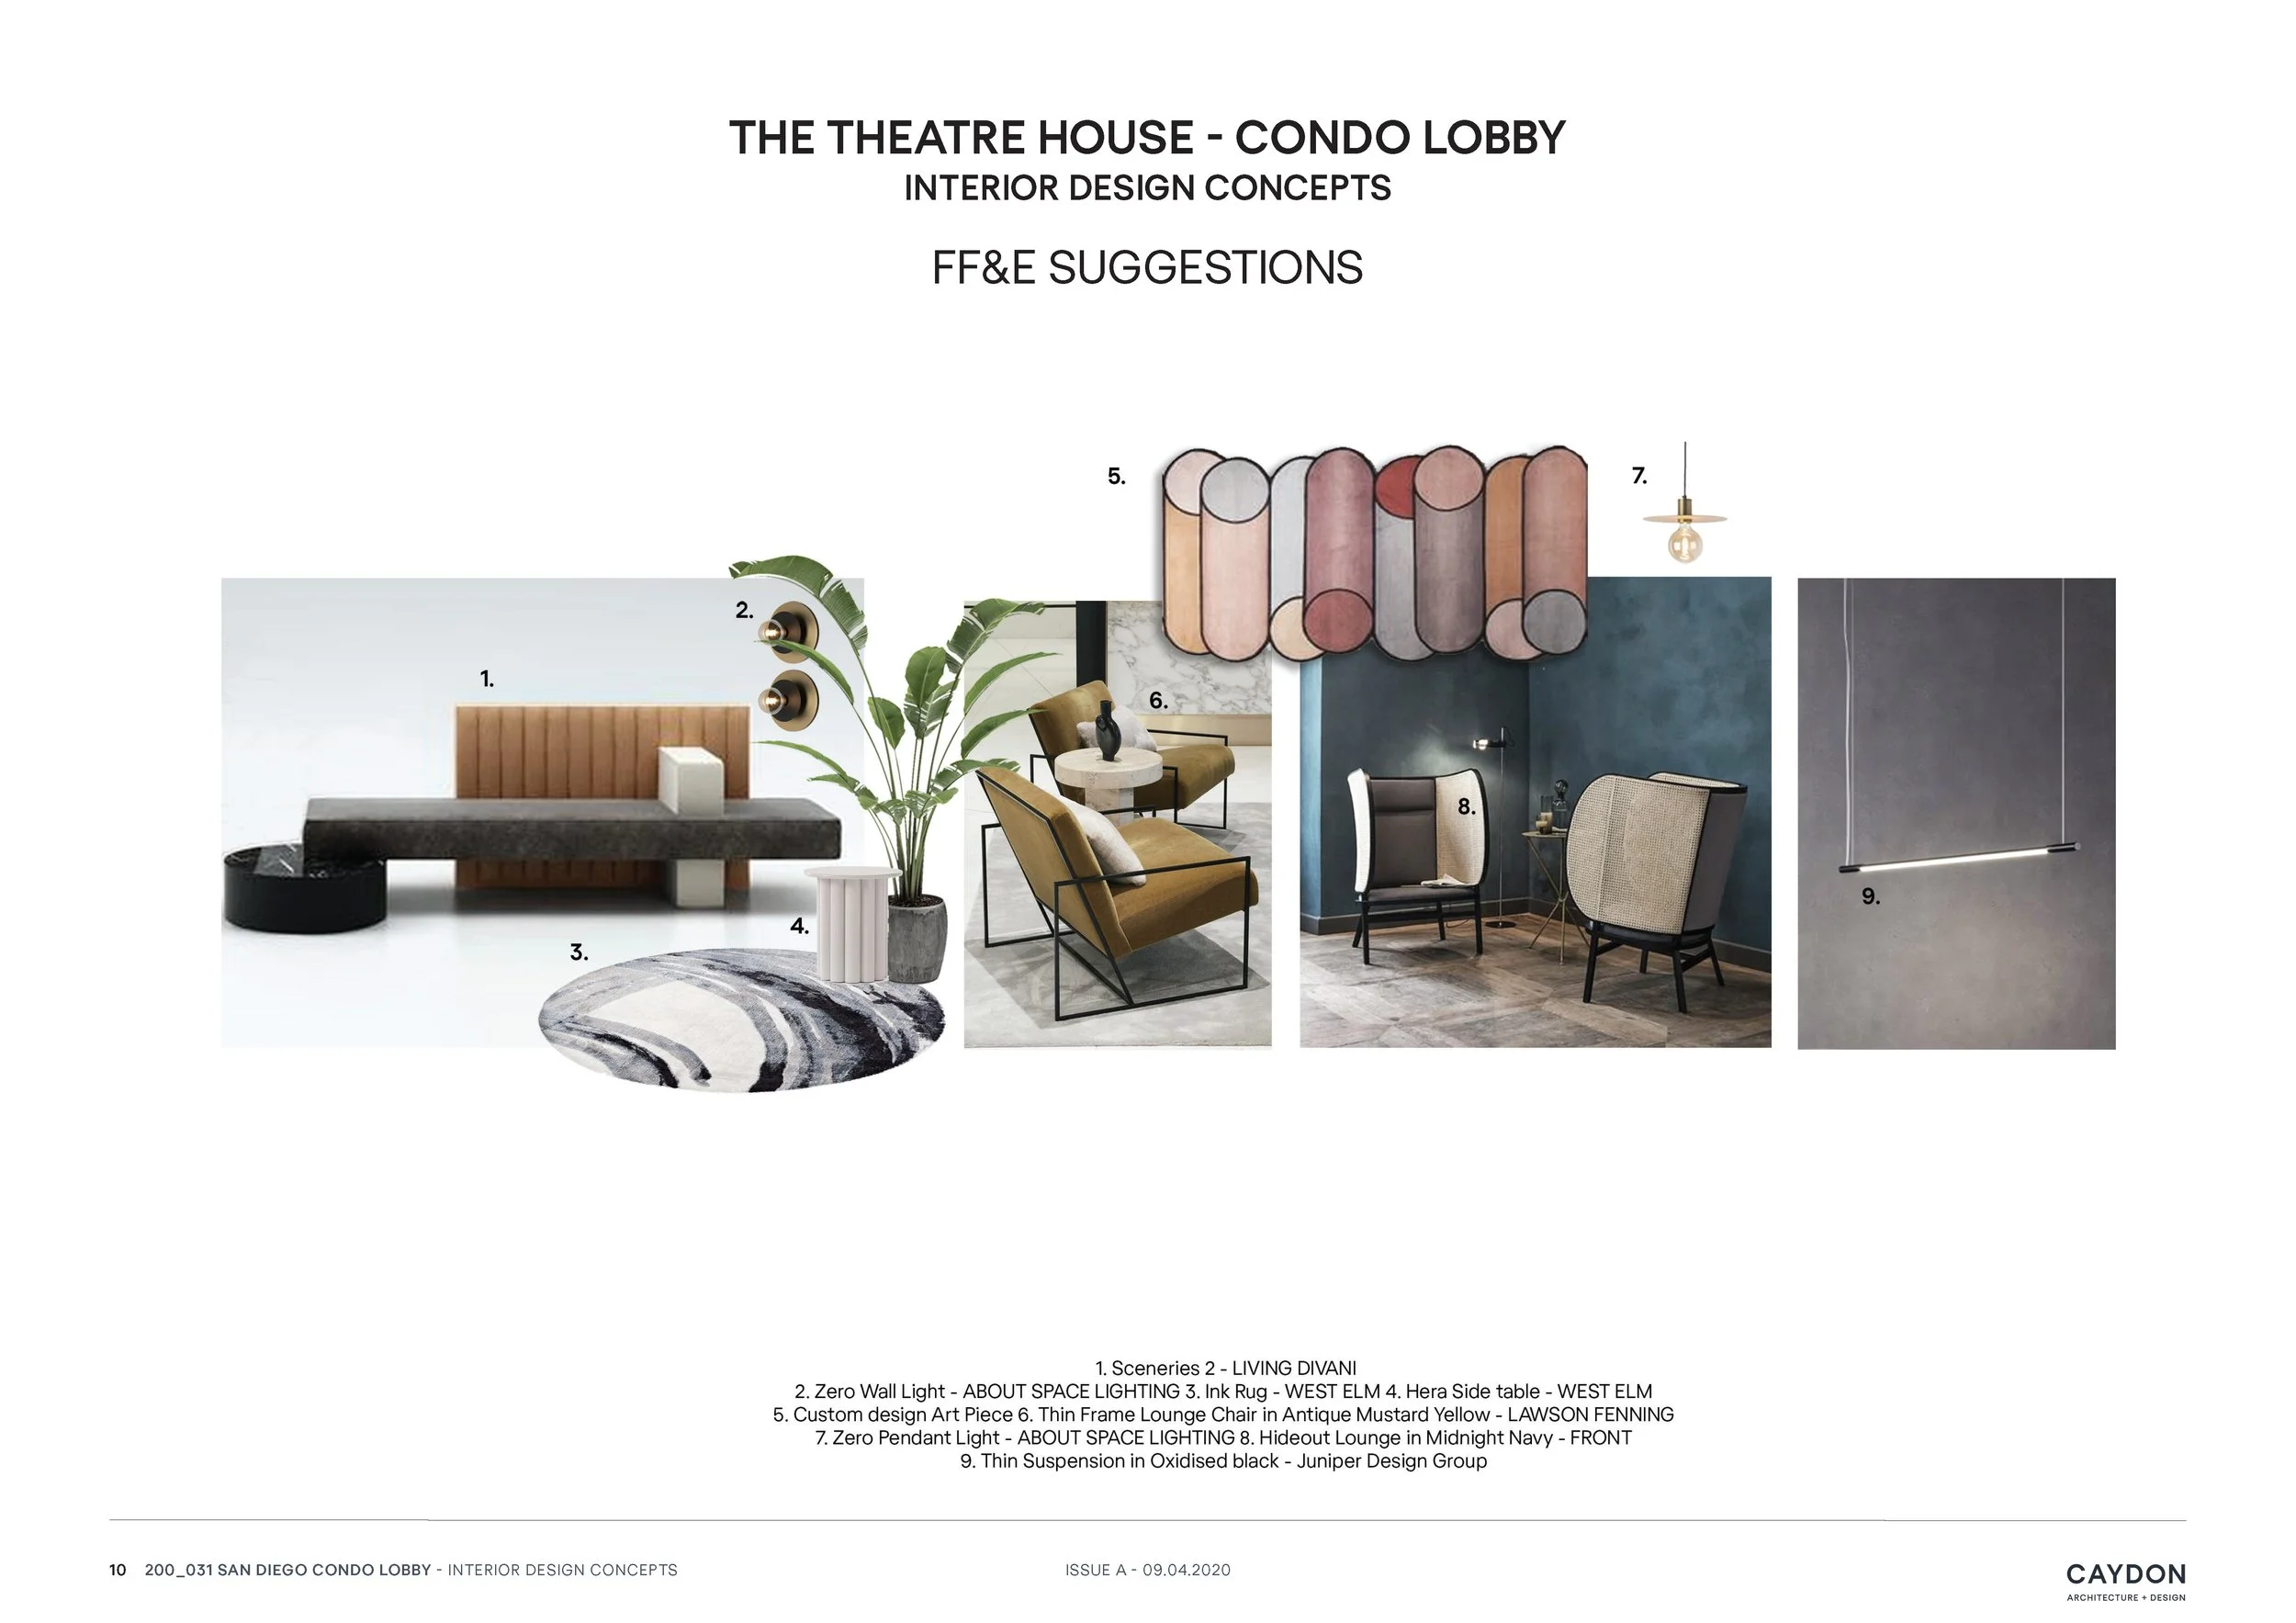
Lobby Concept Development

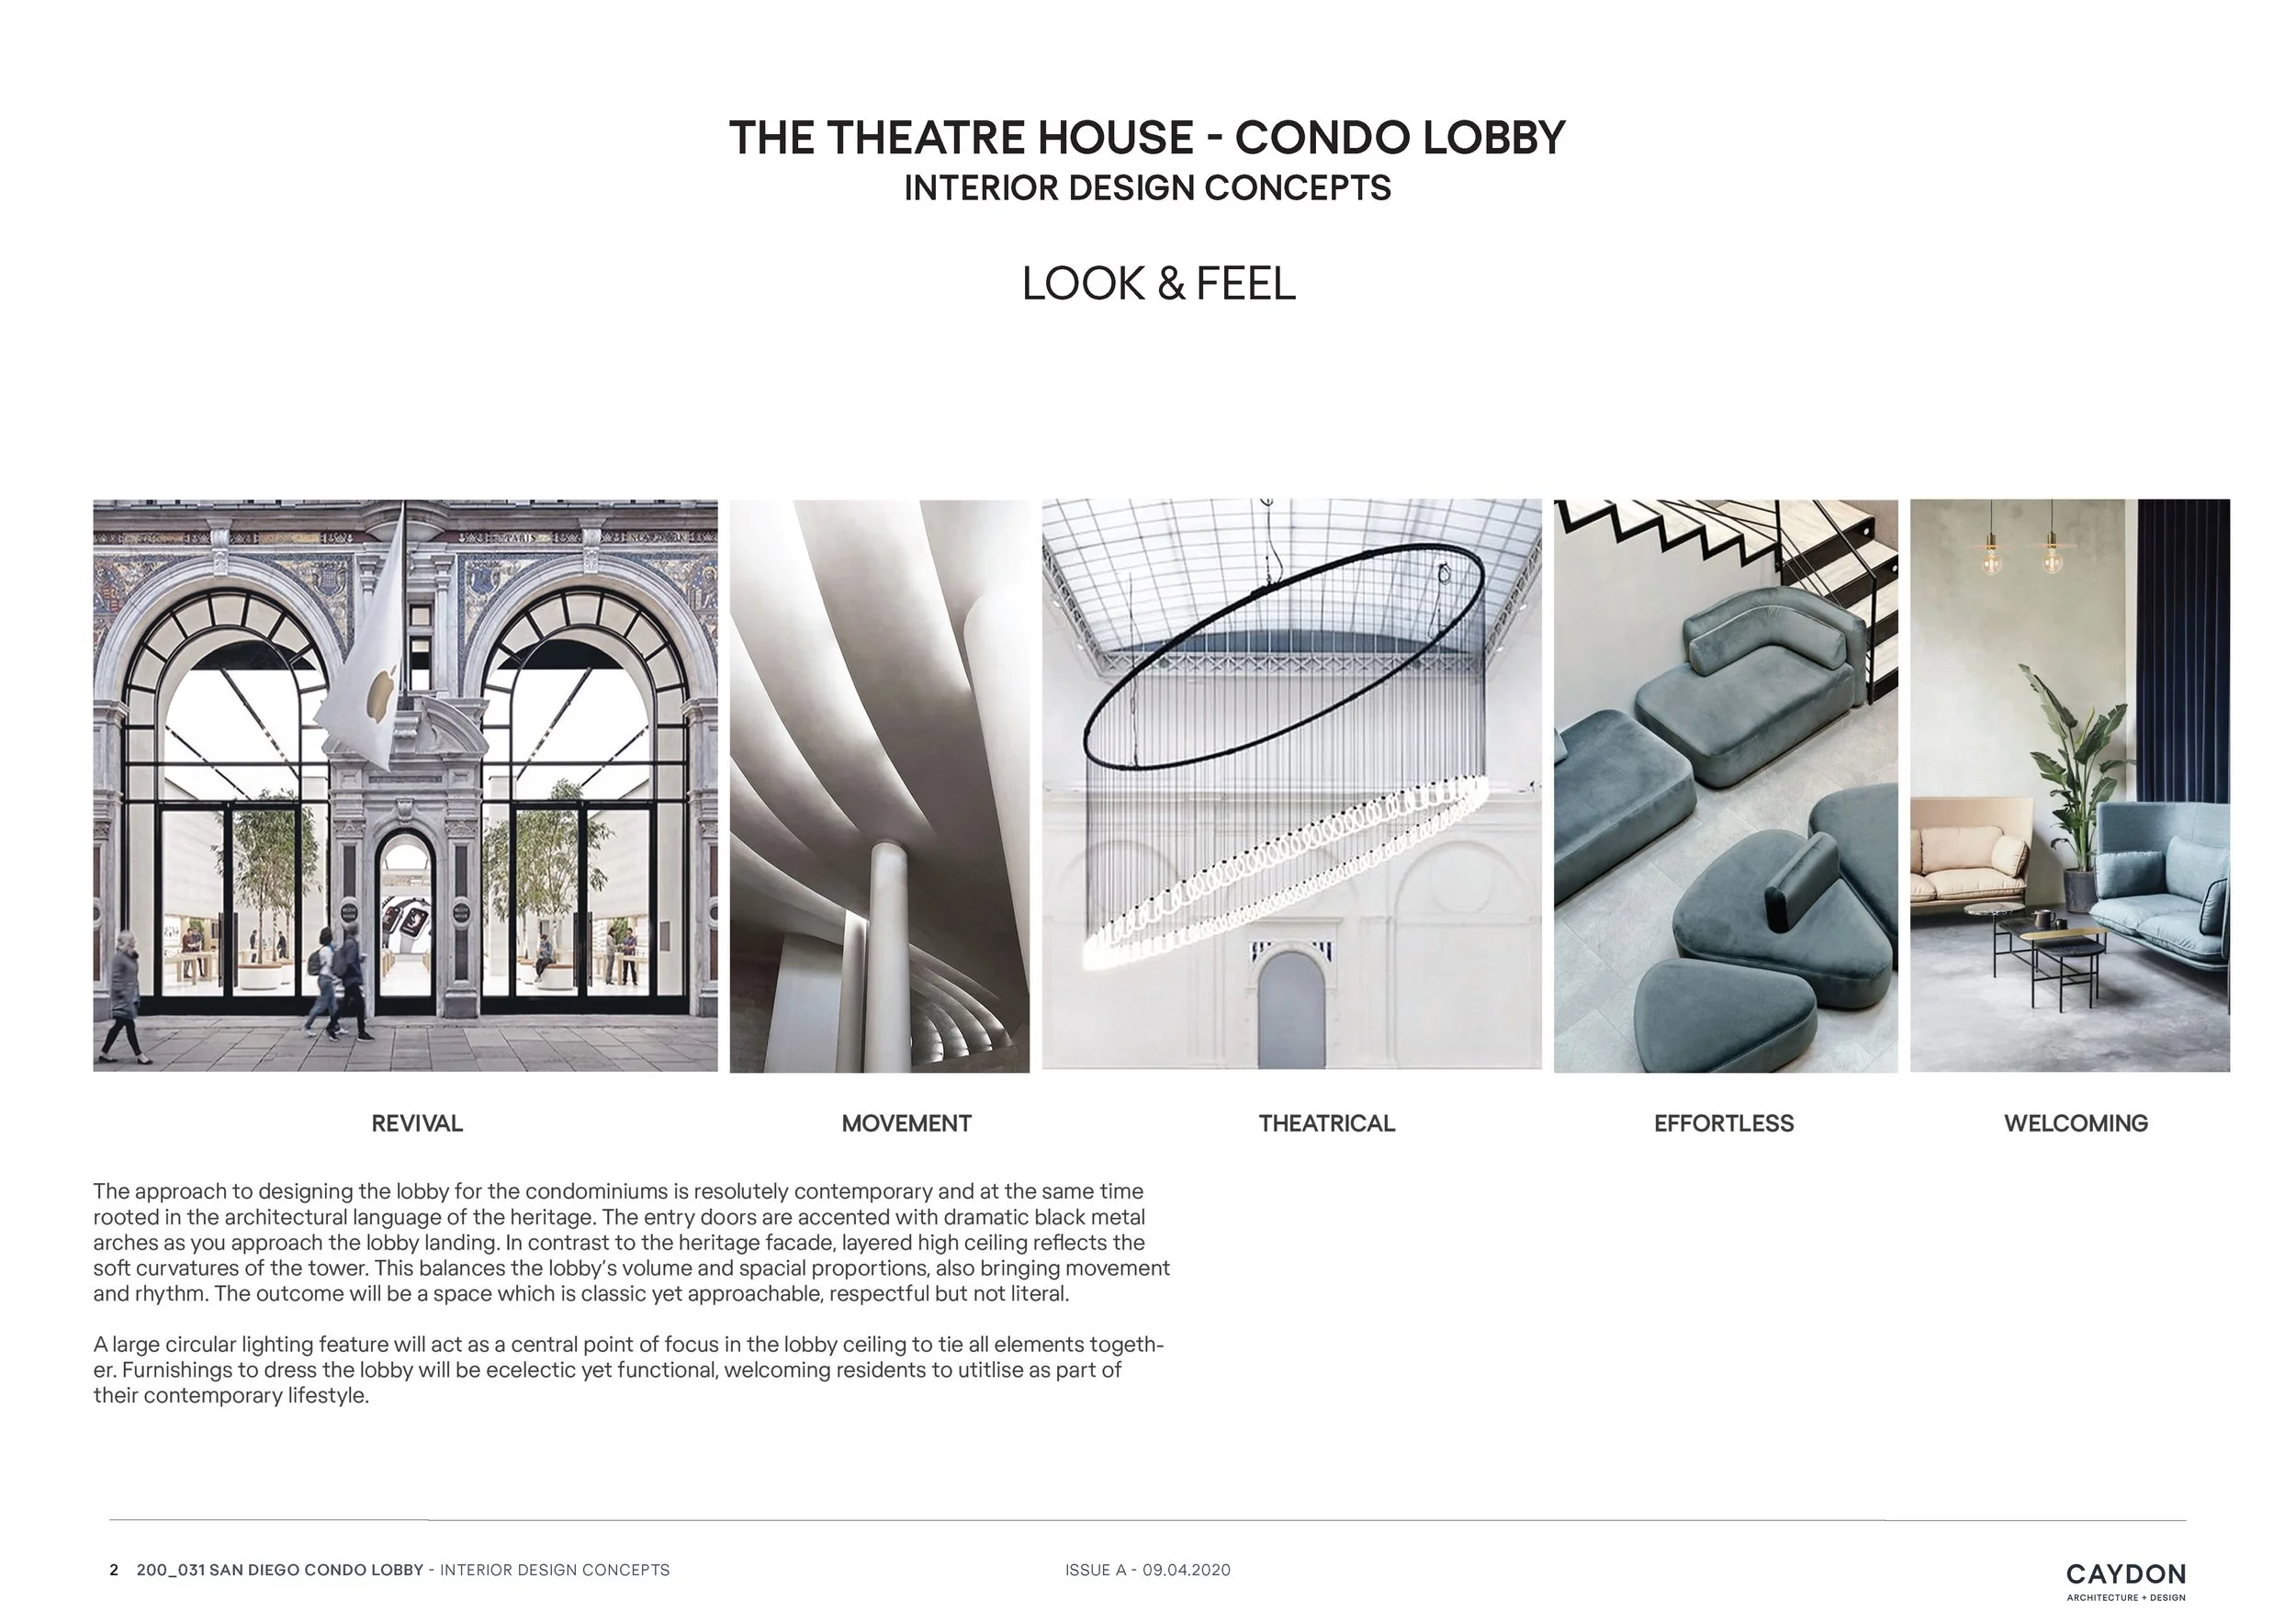
Inspired by the persona identified during the design process and the striking facade crafted by the team’s architects, the interior concept sought to celebrate the legacy of the historic California Theatre and the modernity of the new Theatre House tower.
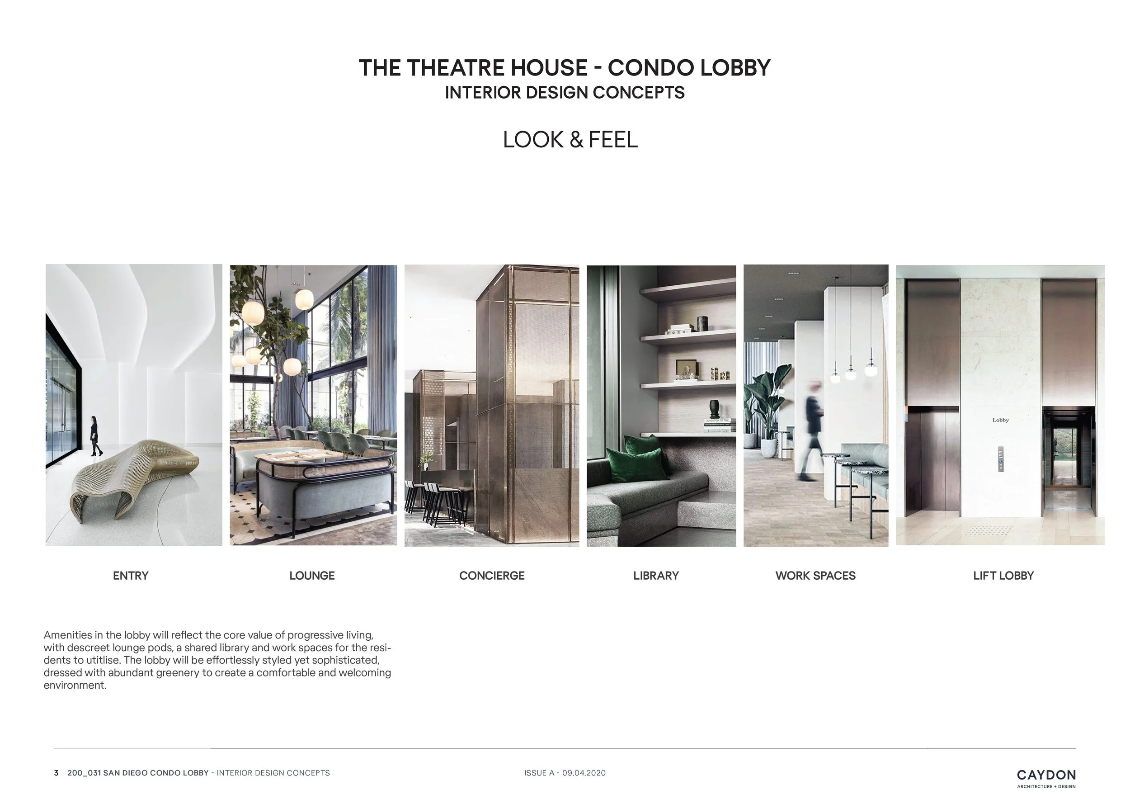
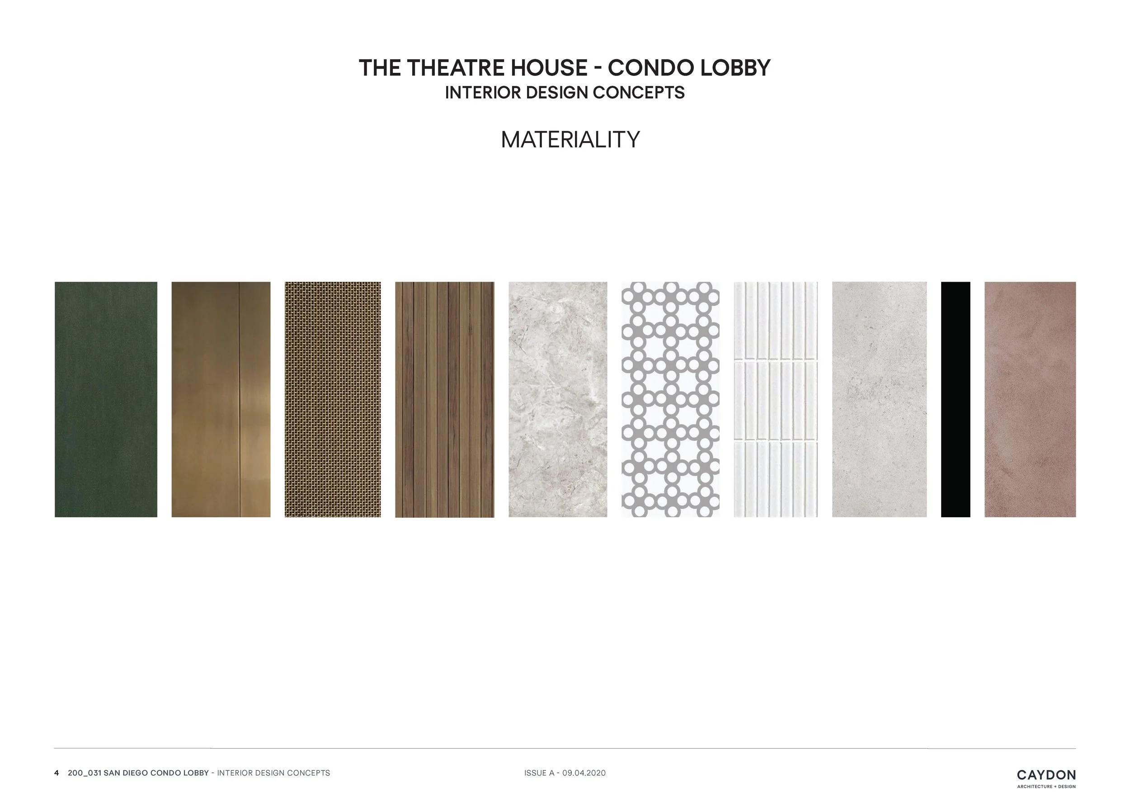
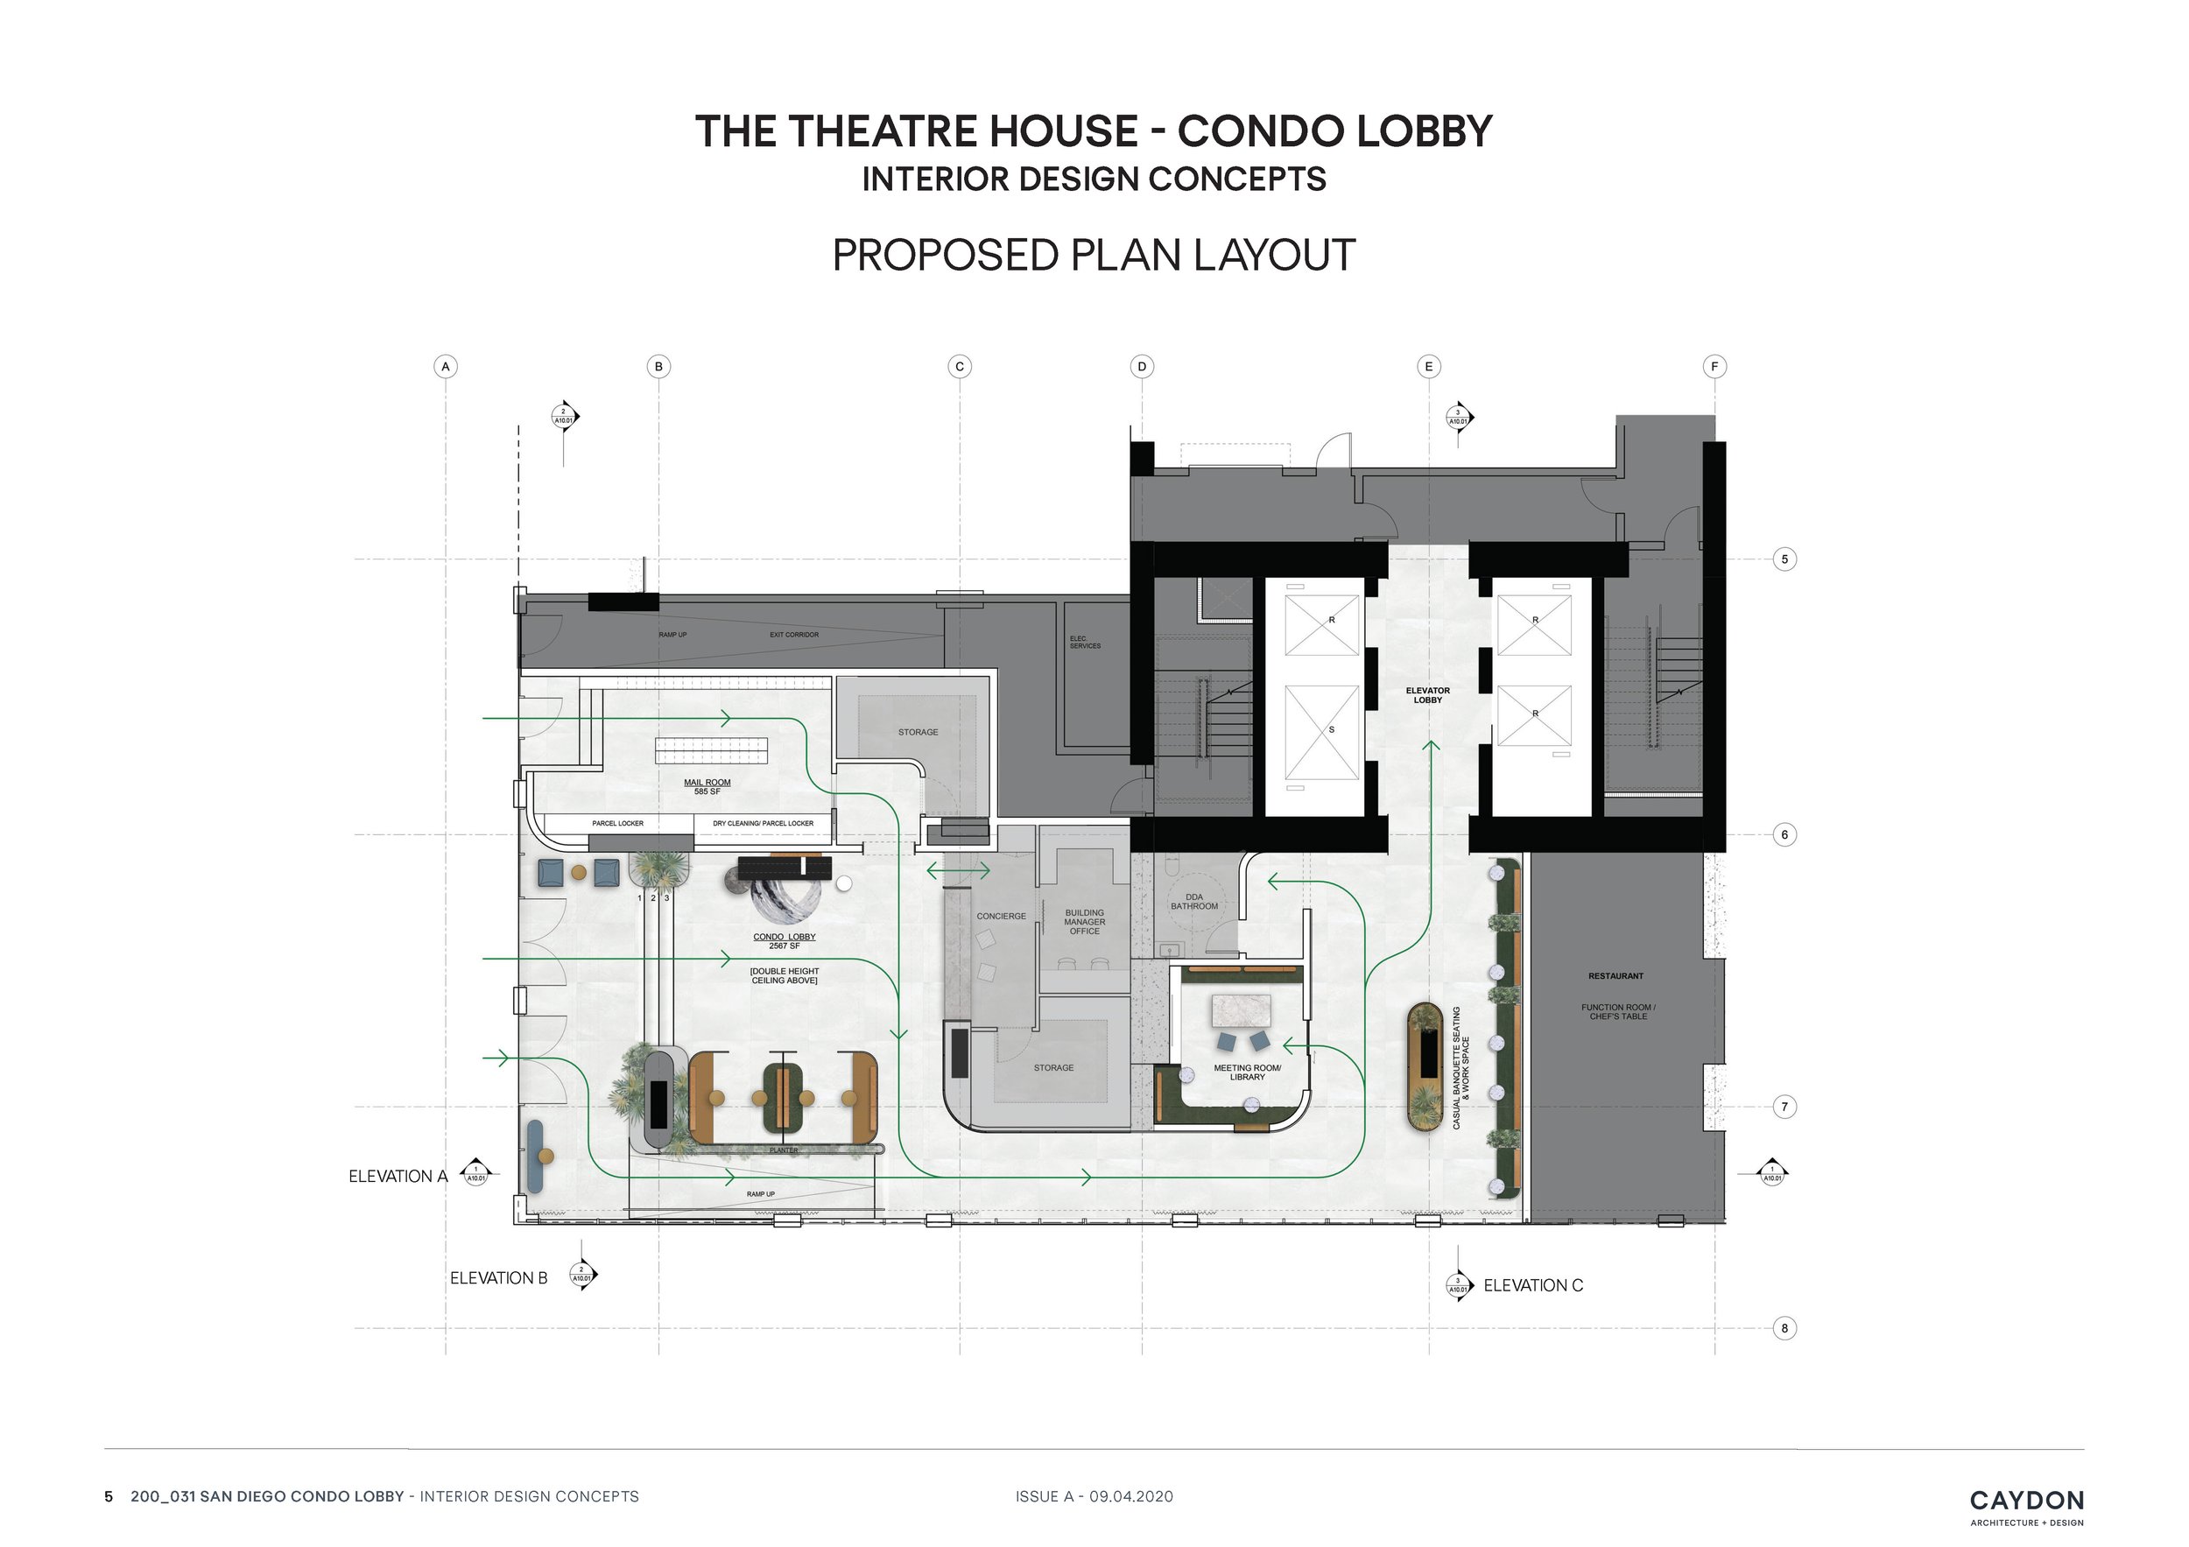
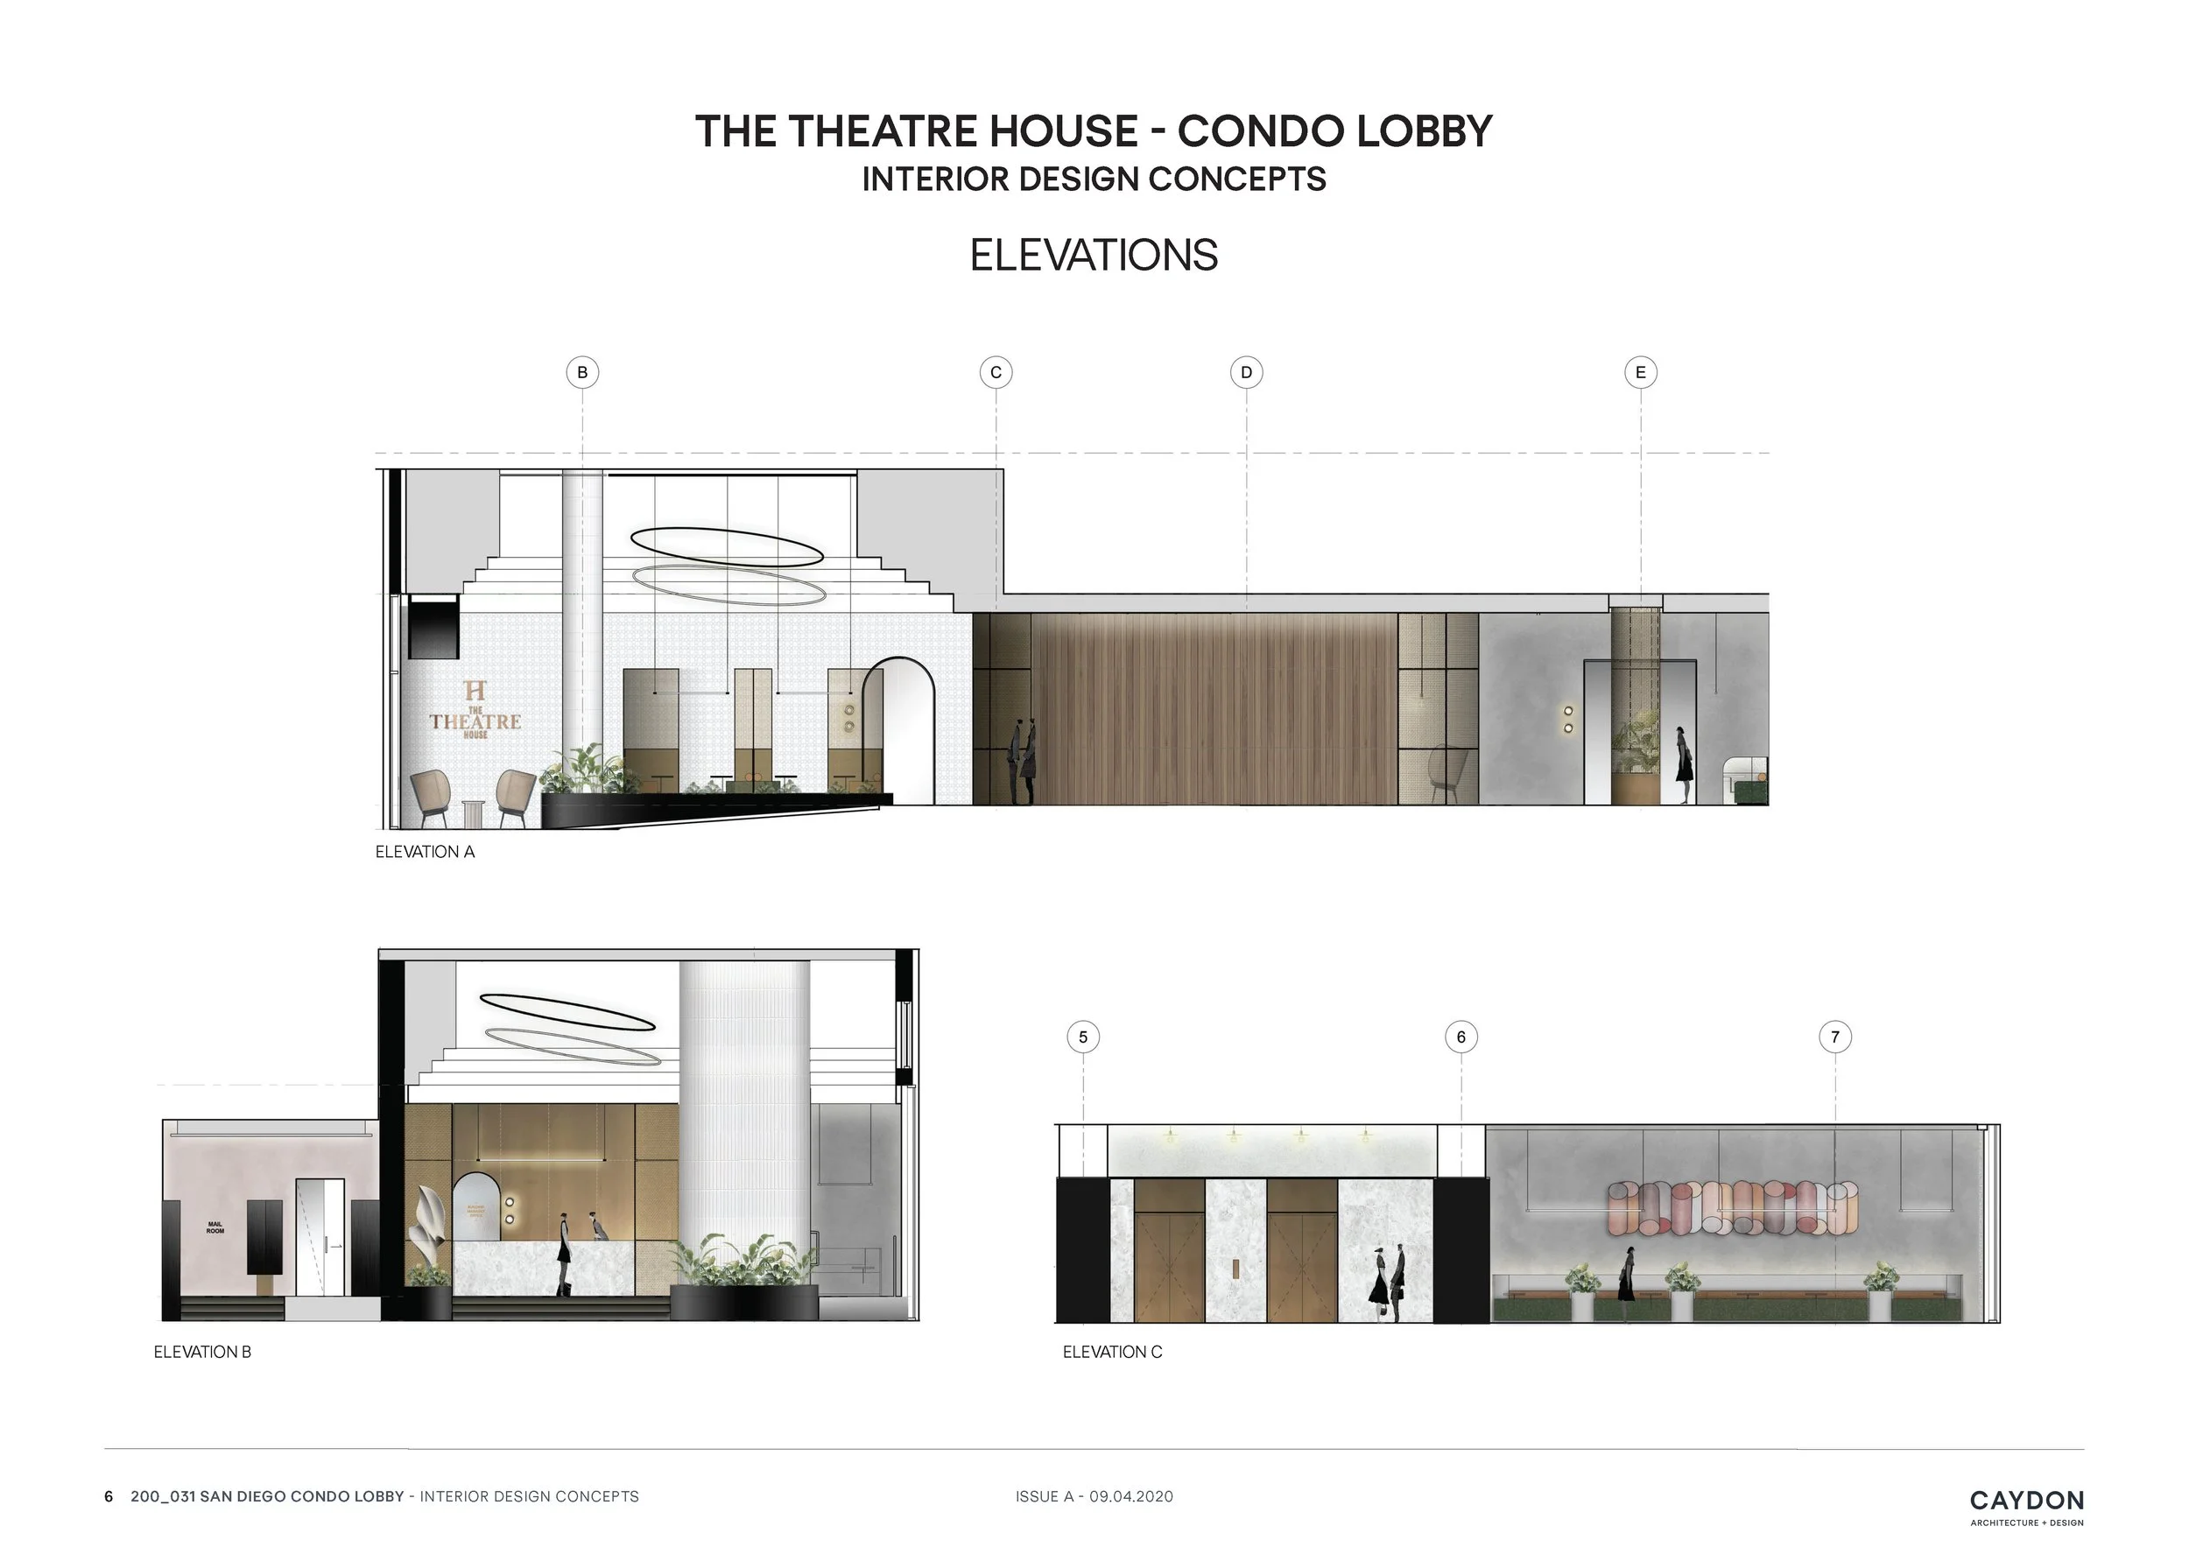
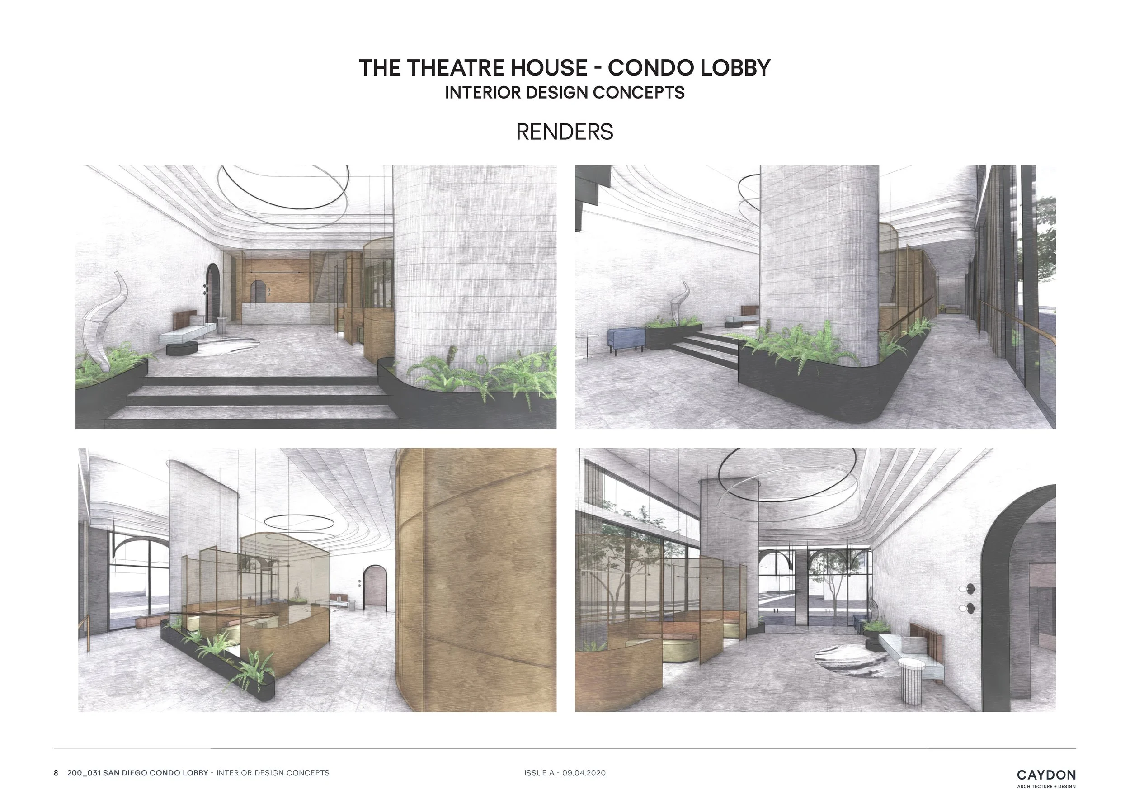
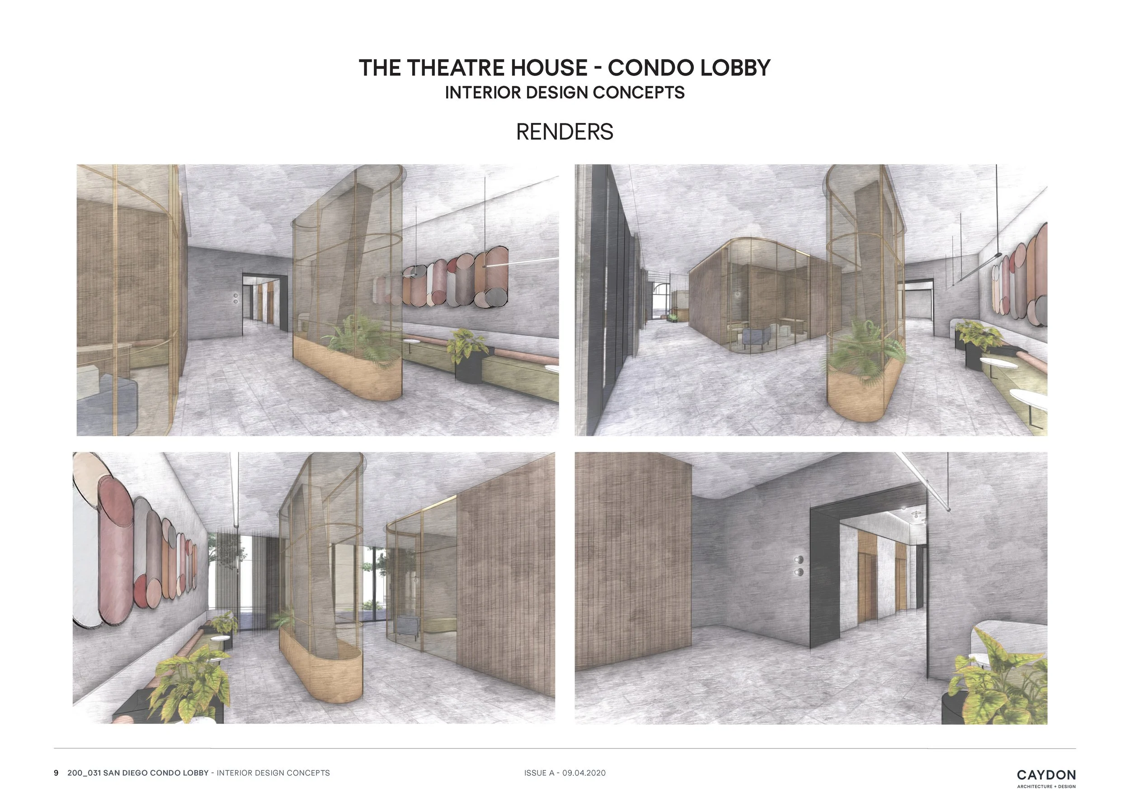
Positioned at a prominent corner visible by traffice from San Diego’s CBD, the entry was designed to make a strong visual statement. A stepped ceiling adds rhythm, volume, and scale to the expansive space, while a raised platform leading to the reception emphasises the branding and logo, creating a natural focal point. The steps leading to the reception mirror the stepped ceiling, adding a theatrical narrative. By introducing brass mesh elements introduce a luxurious layered visual experience, wrapping the angled structural columns in the lobby celebrates the raw, industrial elements often seen in Melbourne’s design aesthetics.
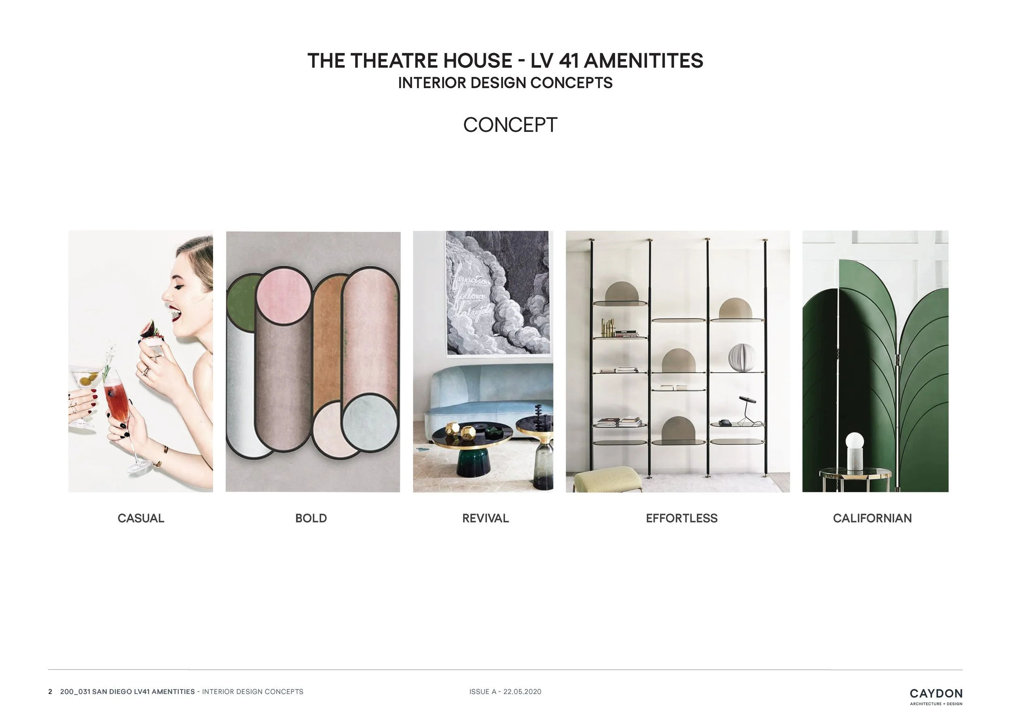
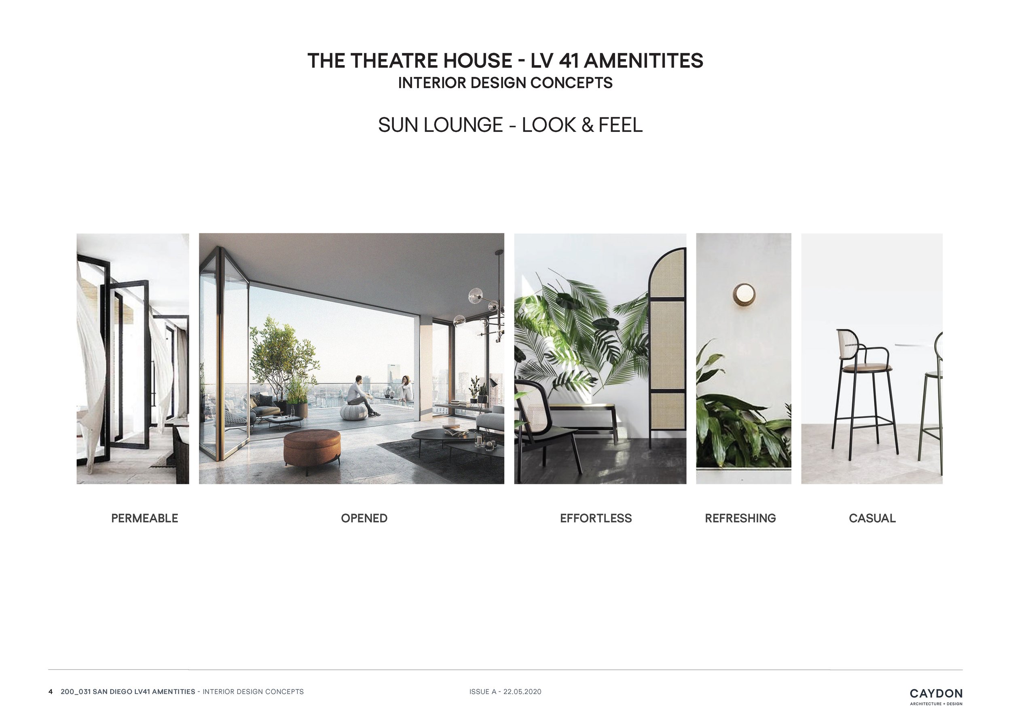
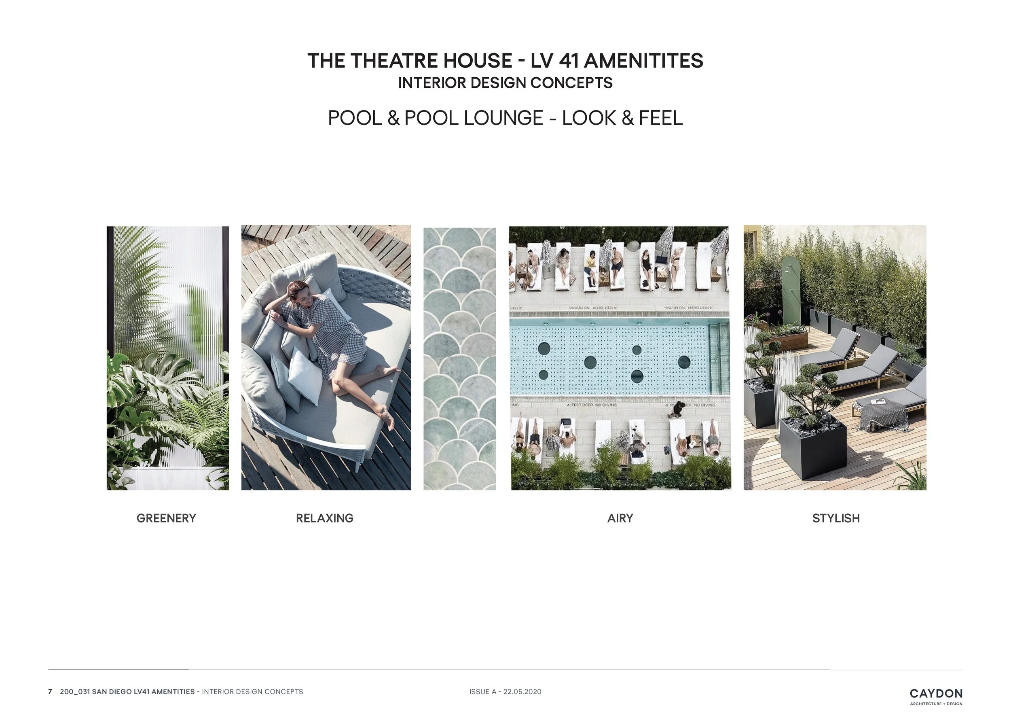
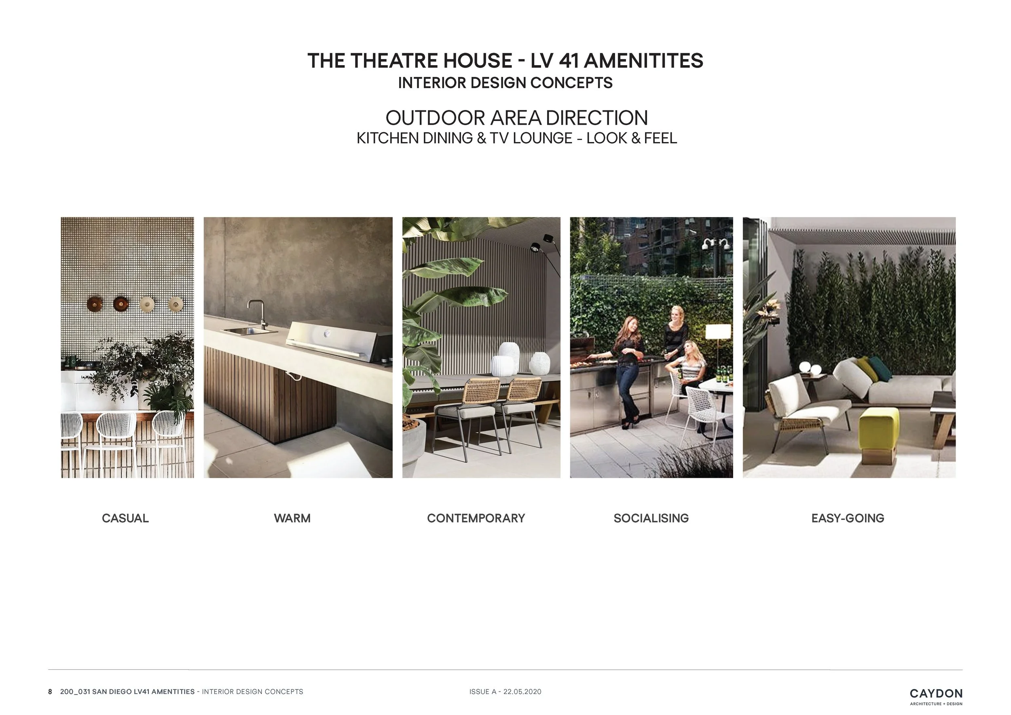
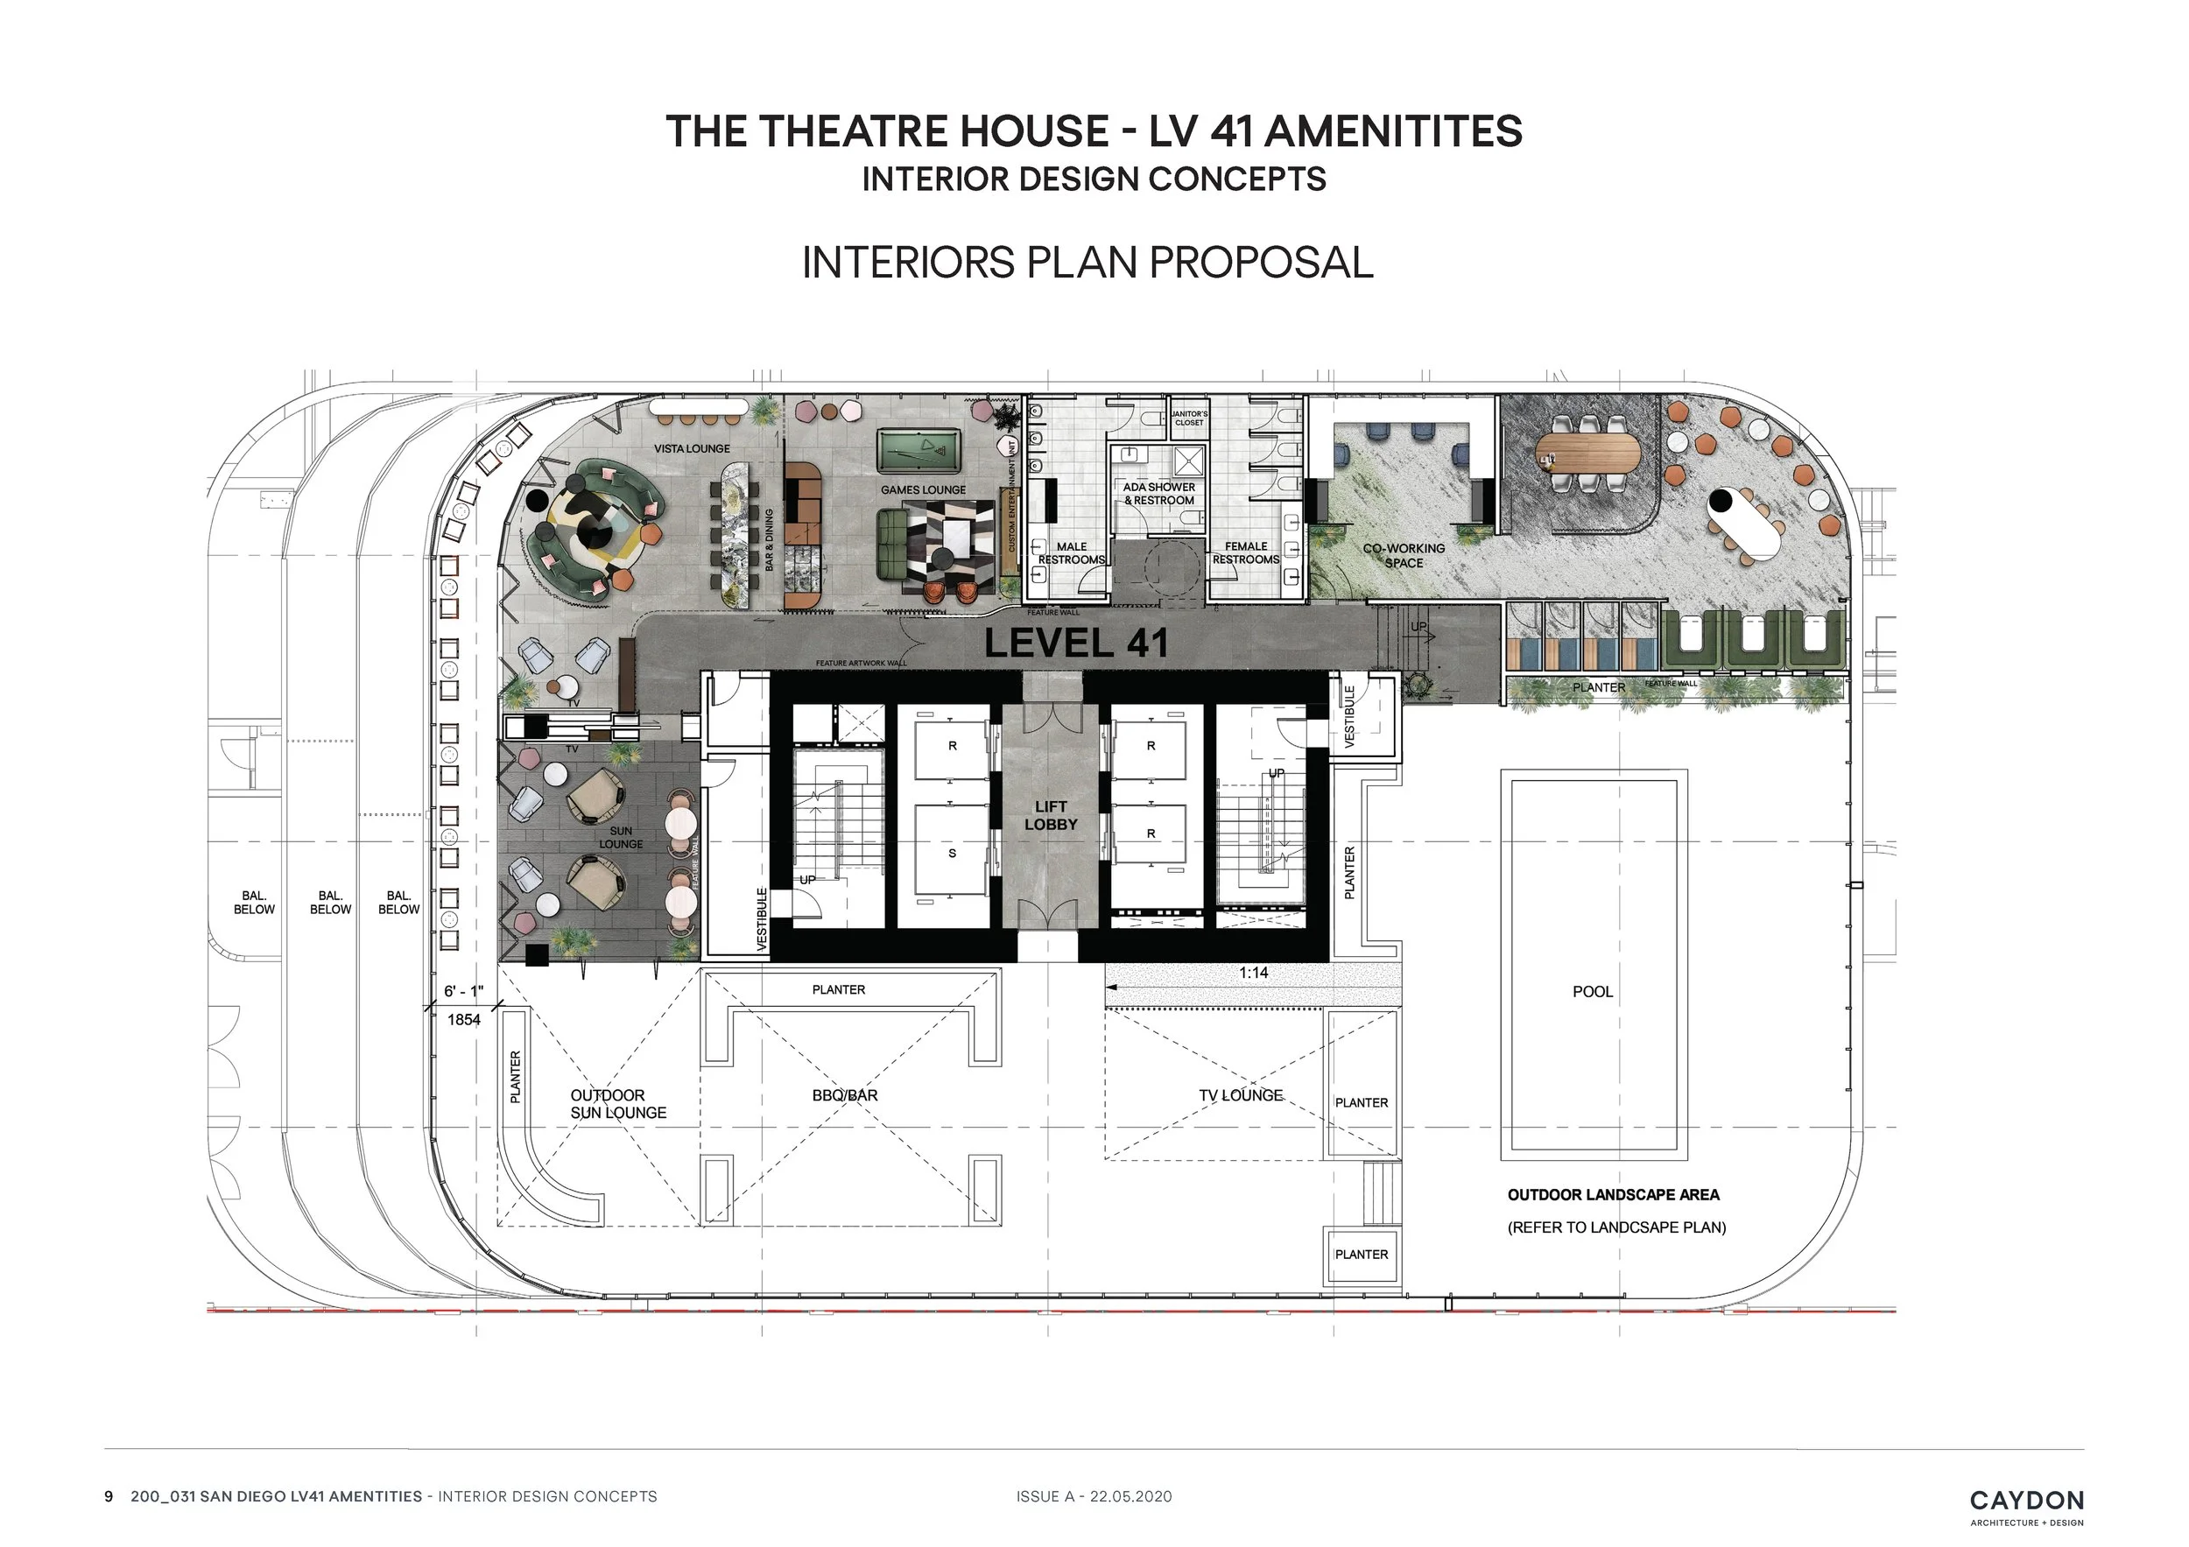
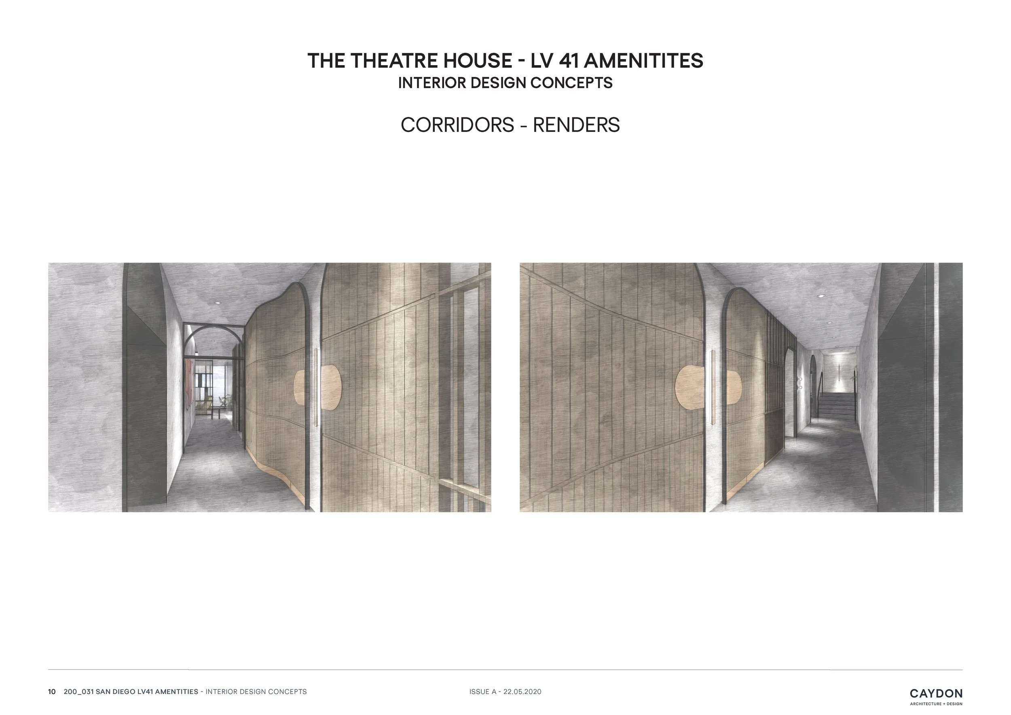
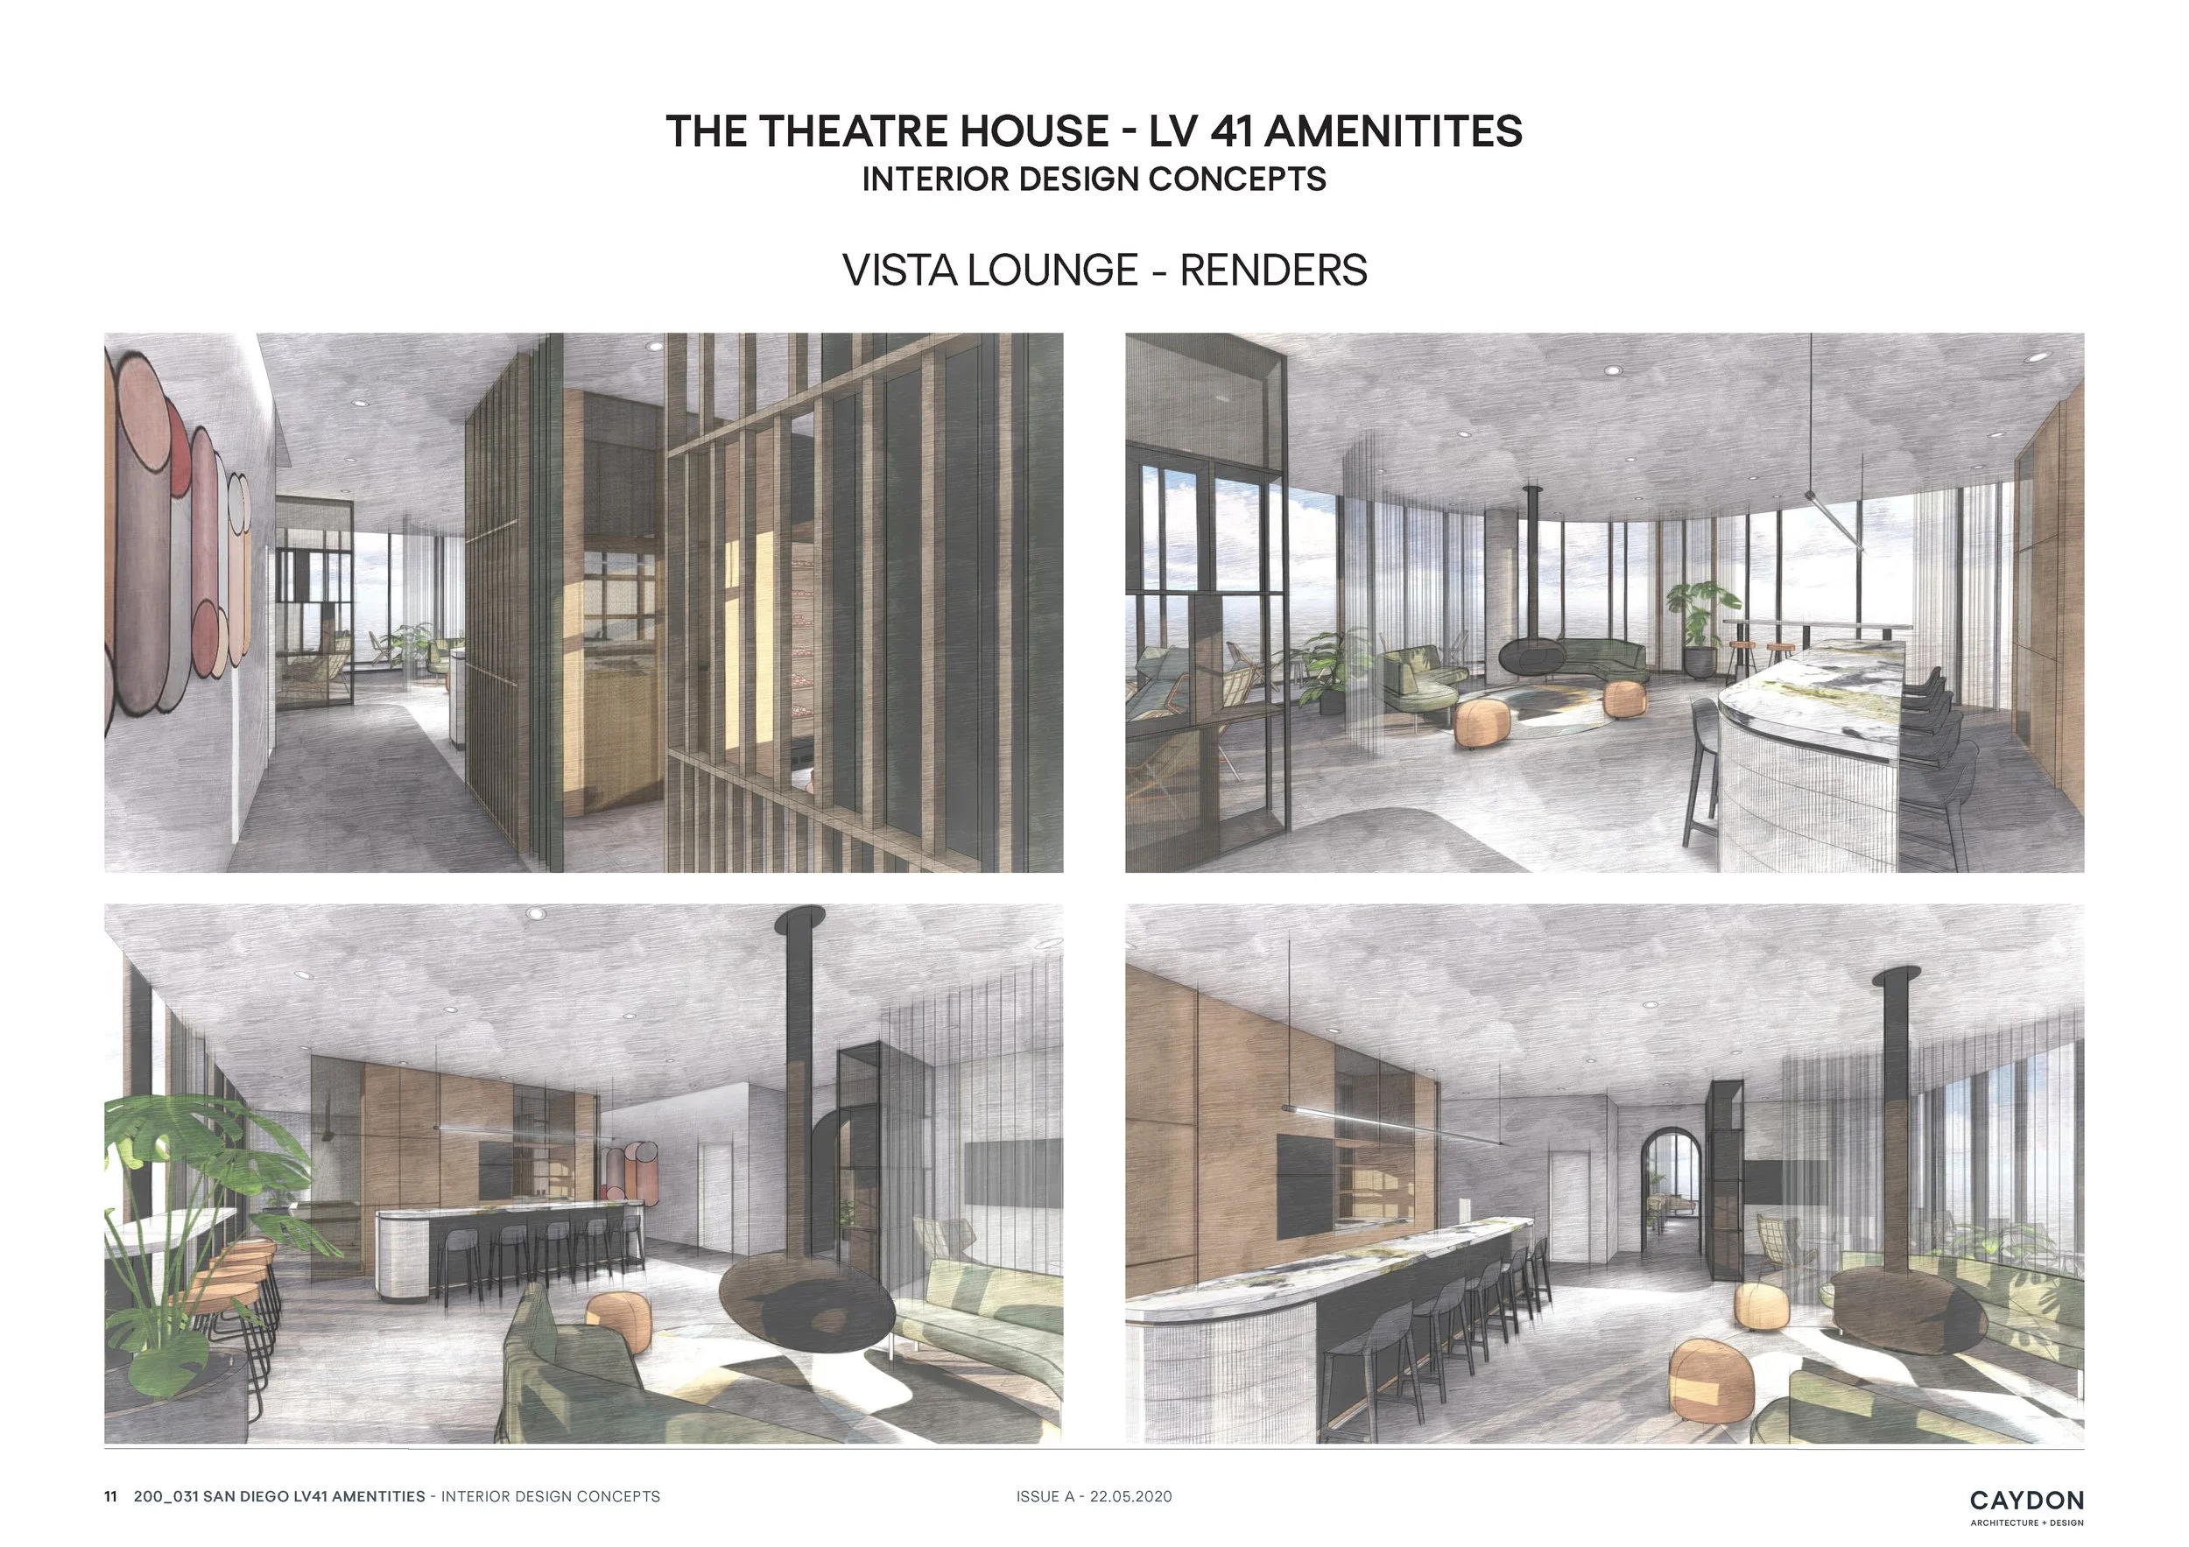
Level 41 Amenities Concept
Marketing Renders

Lobby Render

Level 41 Common Area
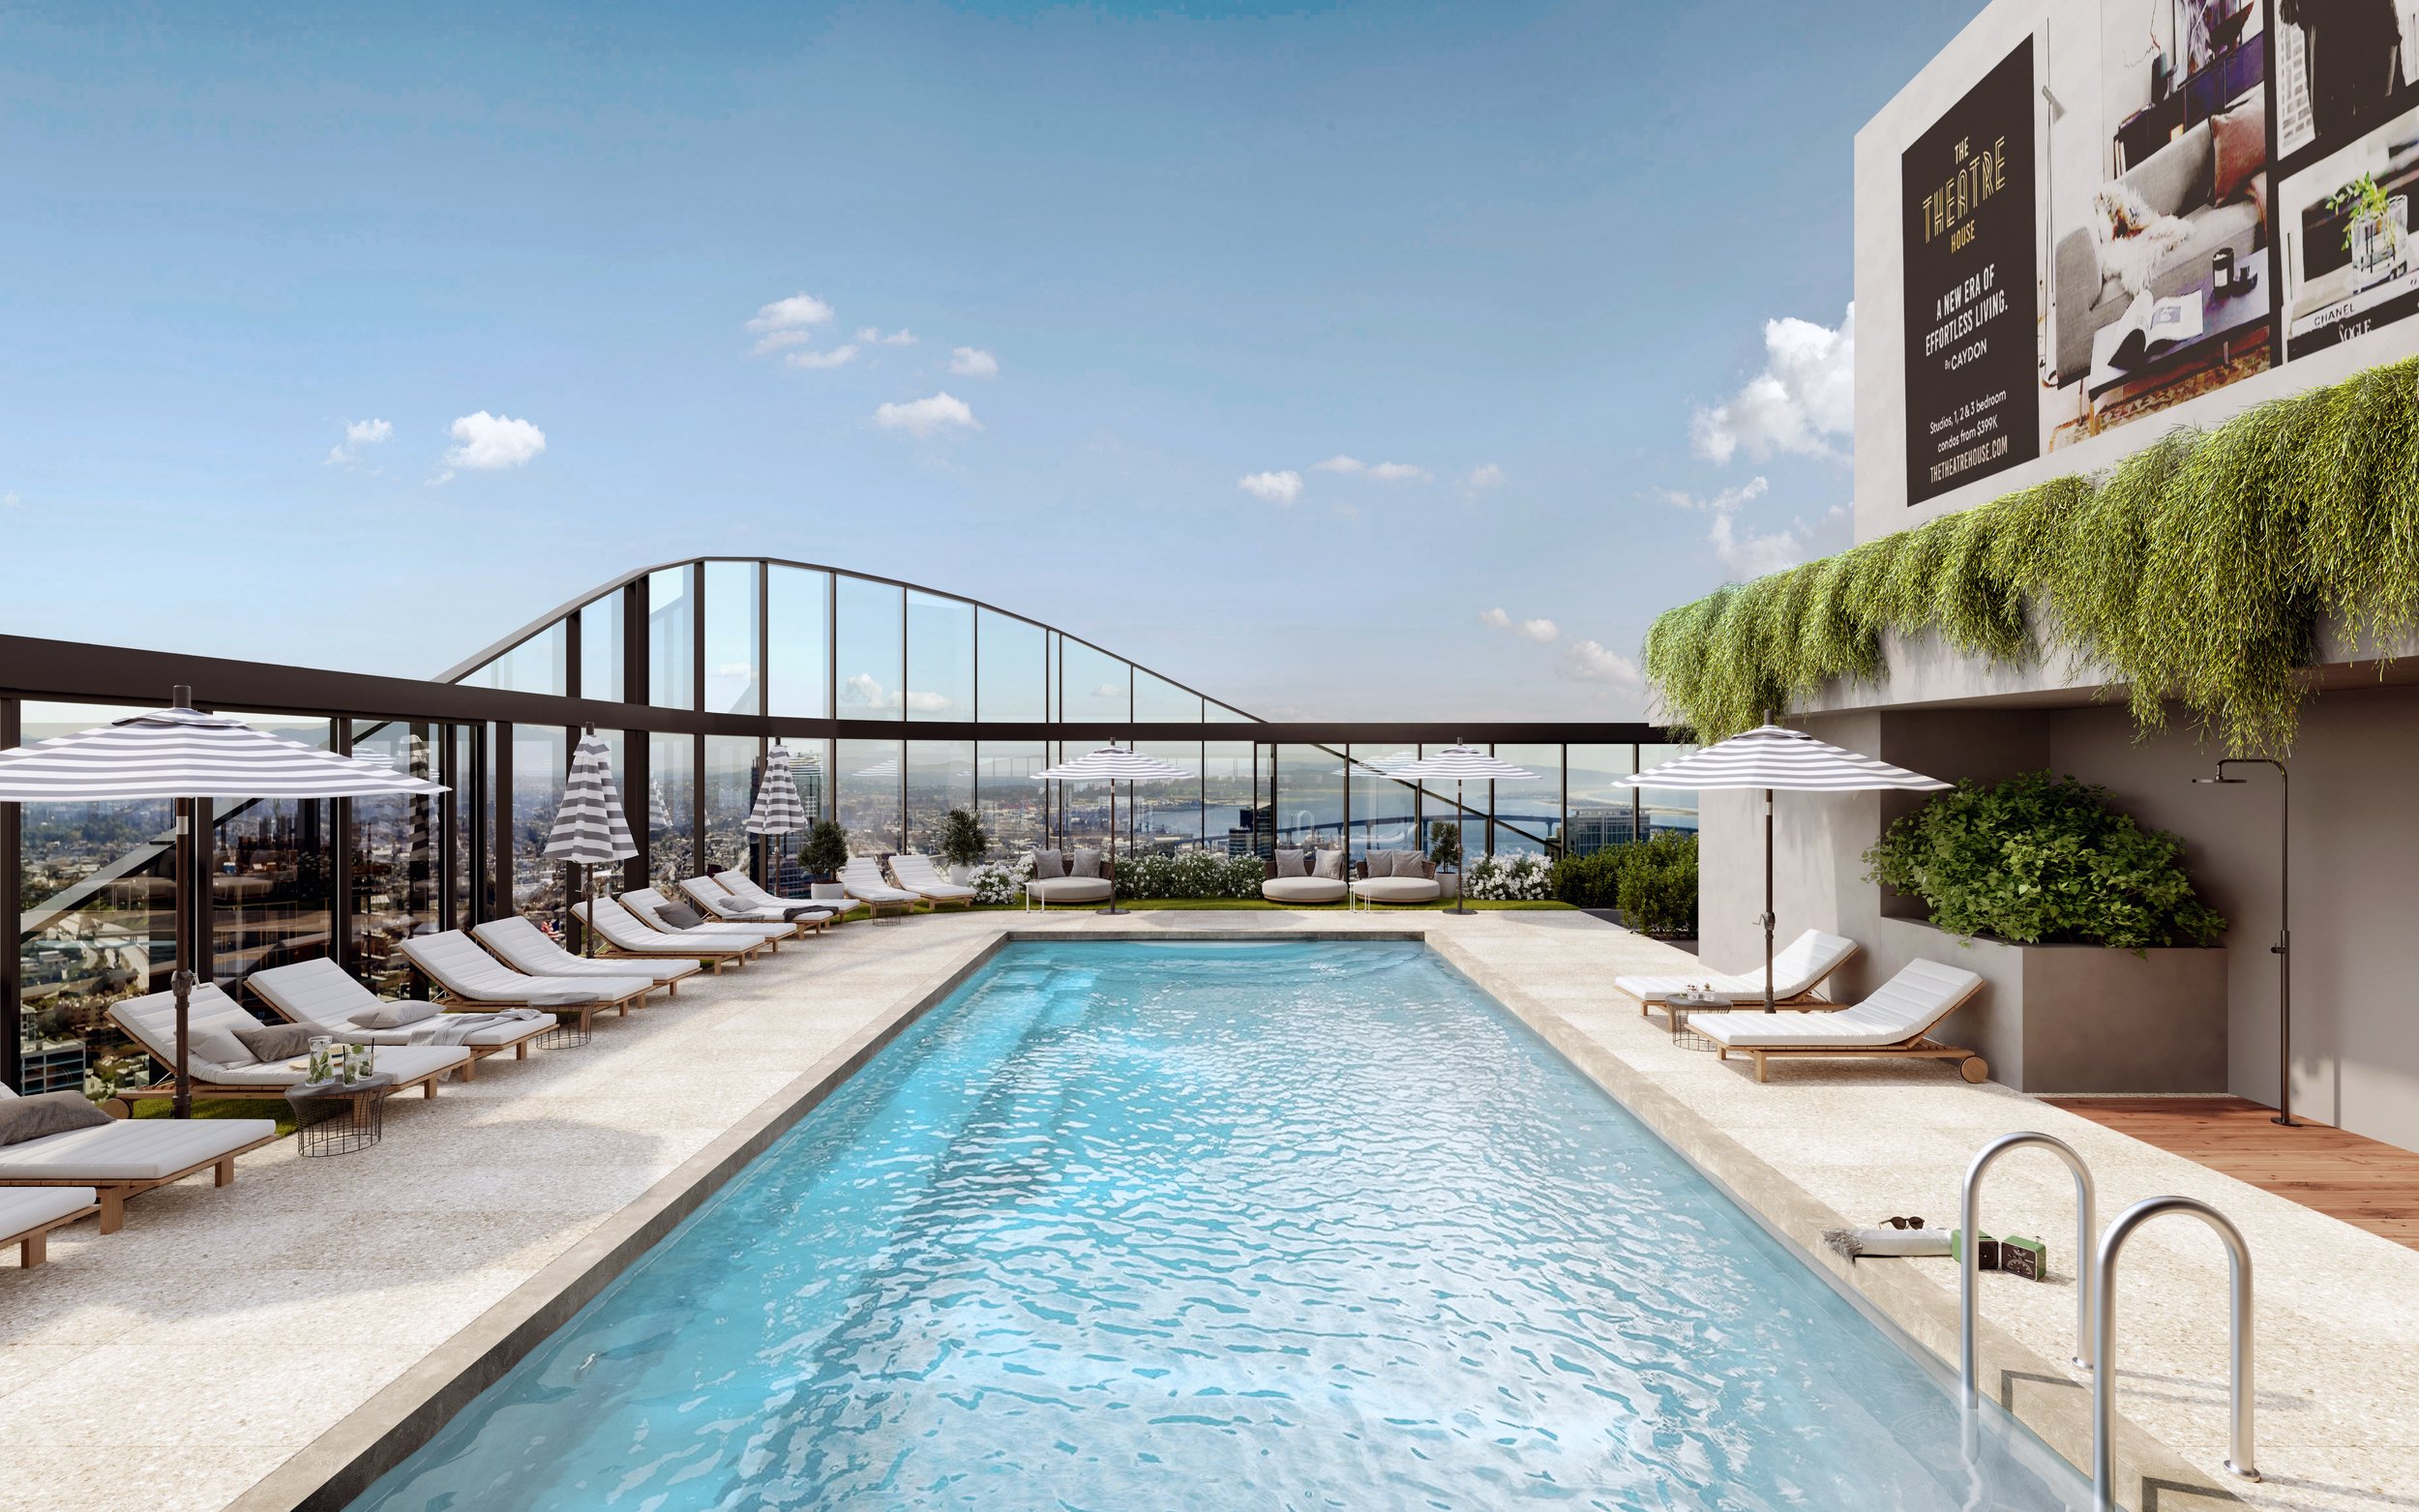
Level 41 Pool Deck

Level 41 Common Amenities

Lobby External View