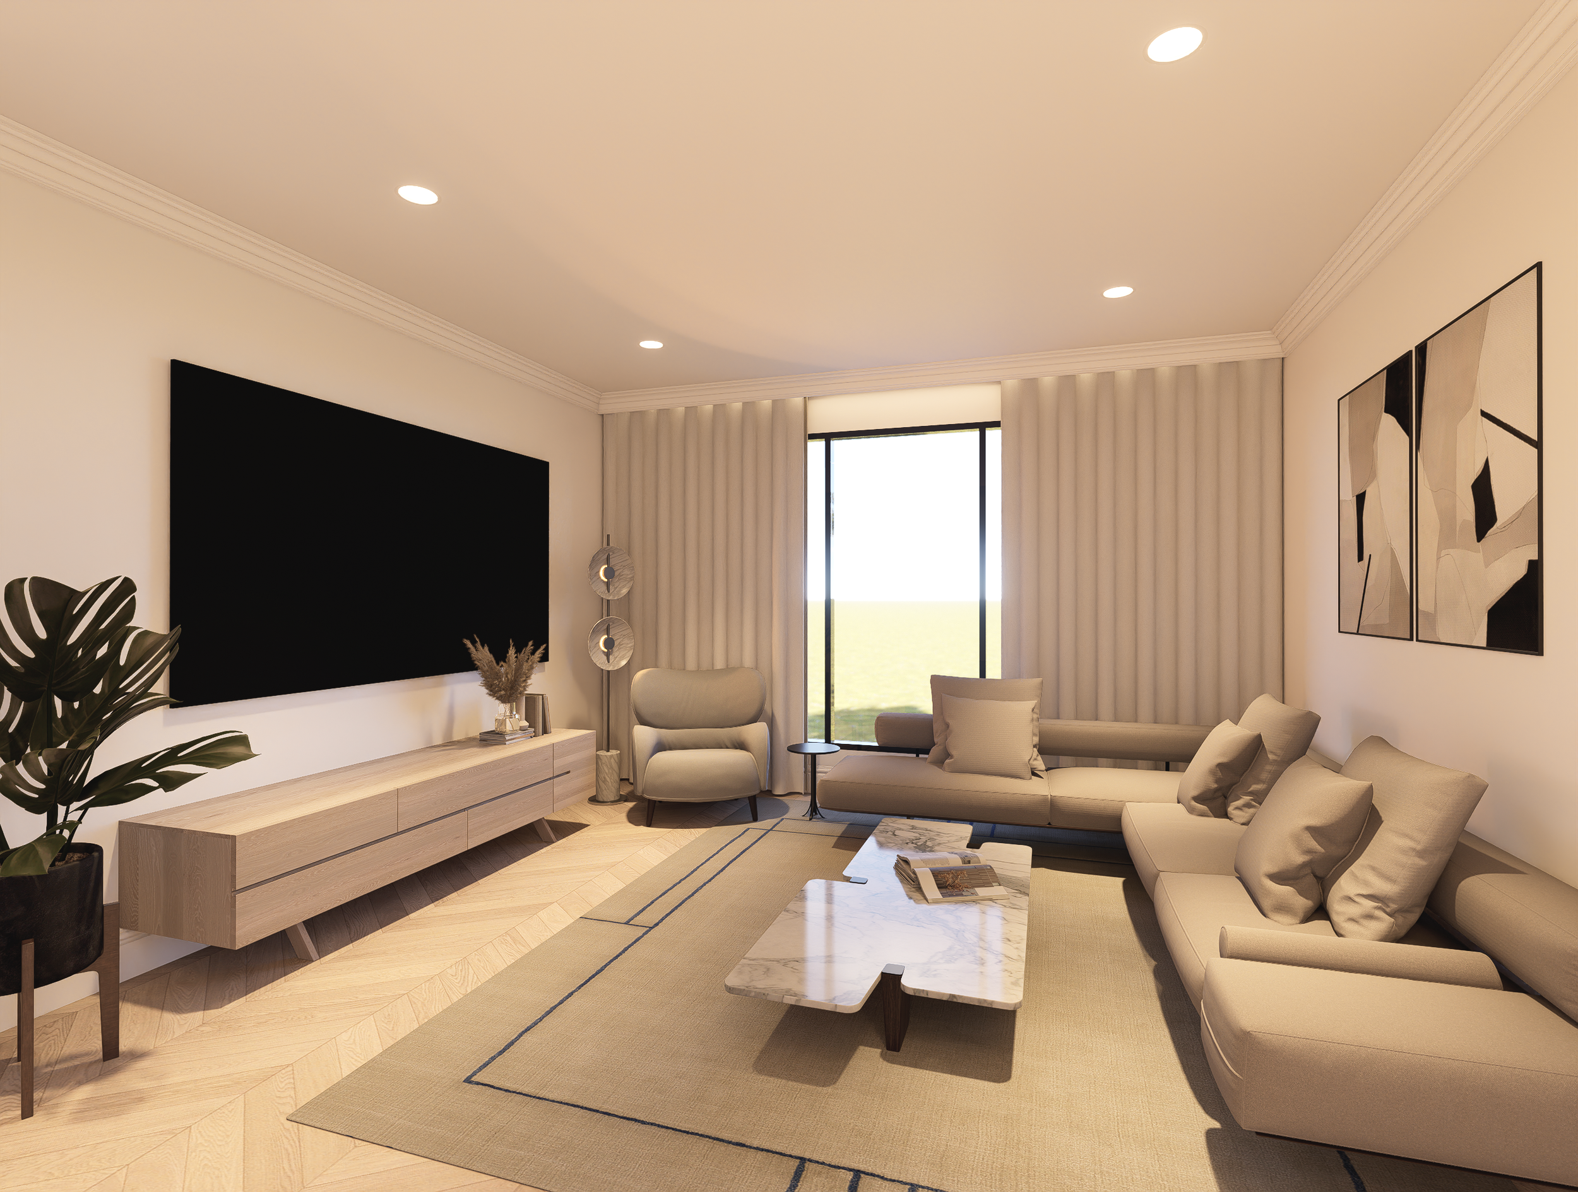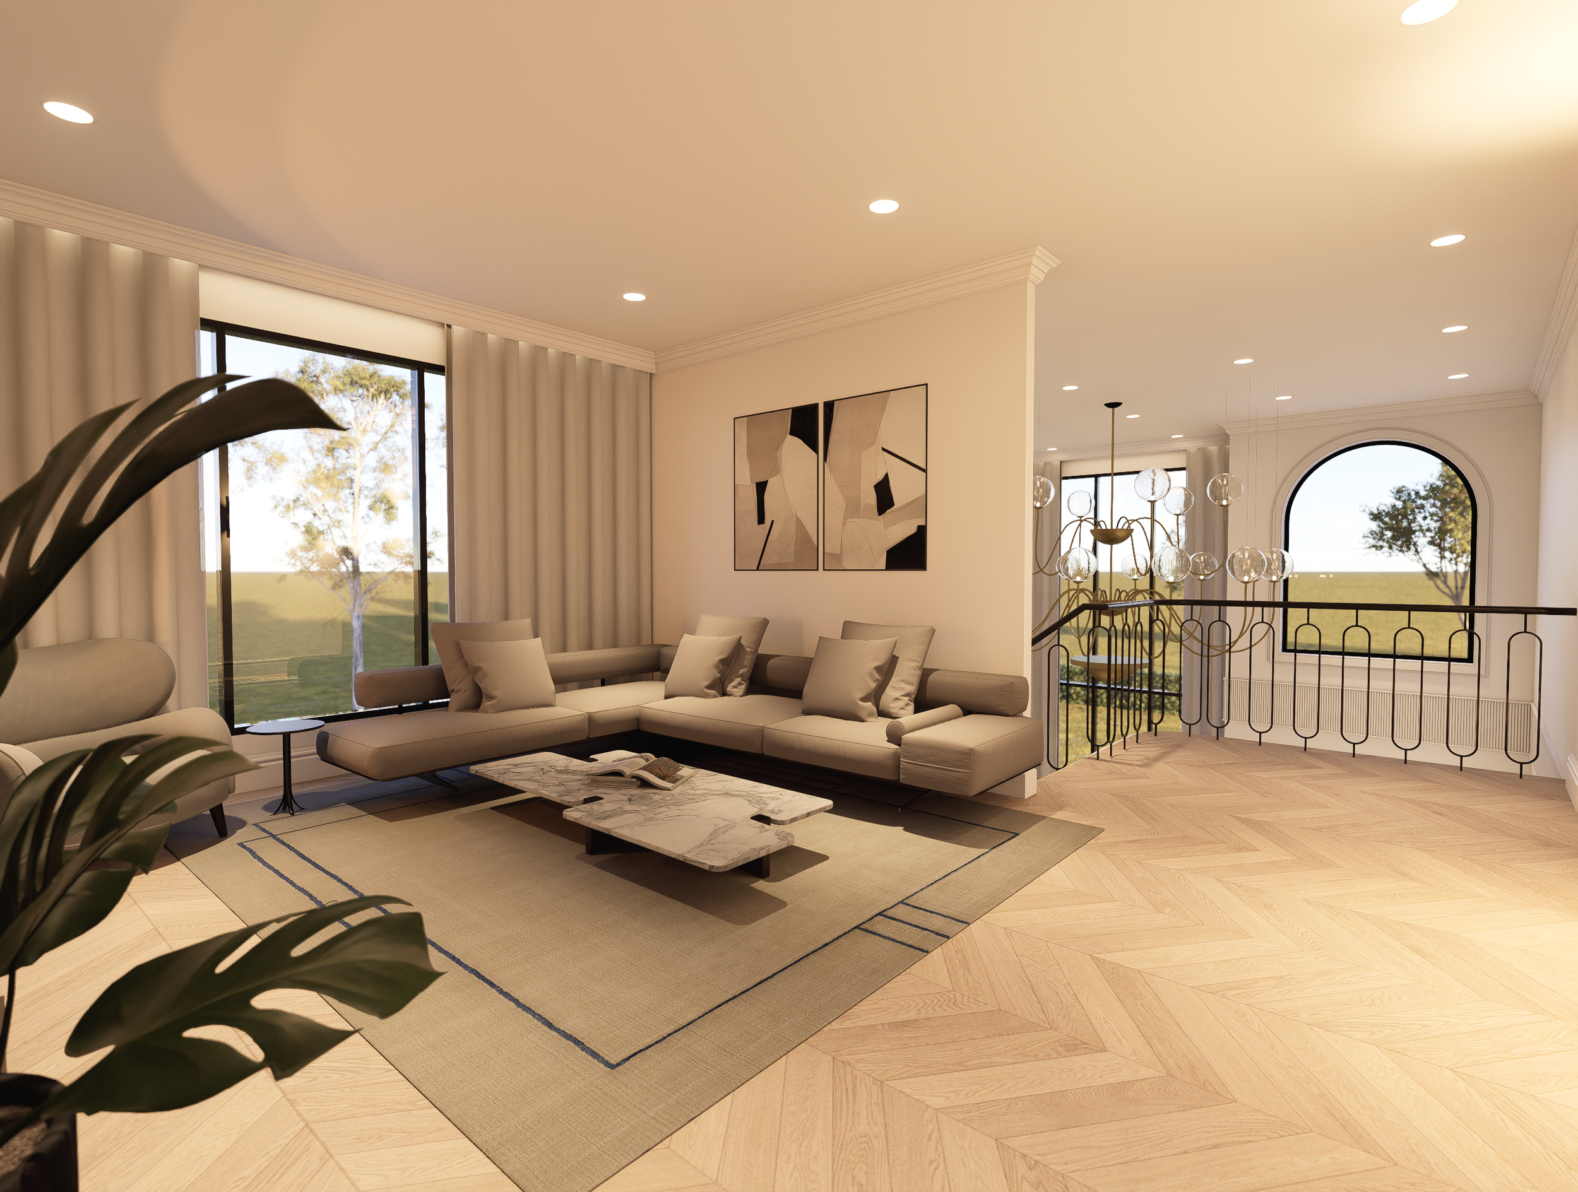
Ashkanasy Residence
Location: Pascoe Vale
Build Budget: $2.5Mil AUD
2025-2026
Project Brief & Design Introduction
Designed for a family of five, the brief was to create a forever home that balances everyday family living with a sense of grandeur and elegance. The clients had a strong interest in a Neo-Parisian aesthetic, which became the foundation for a timeless yet contemporary interior.
Functionality was equally important, with considered planning, generous storage and practical details integrated throughout the home. Classic architectural elements are paired with refined materials, sculptural lighting and bespoke details to create a space that feels sophisticated, warm and personal—designed to grow with the family for years to come.
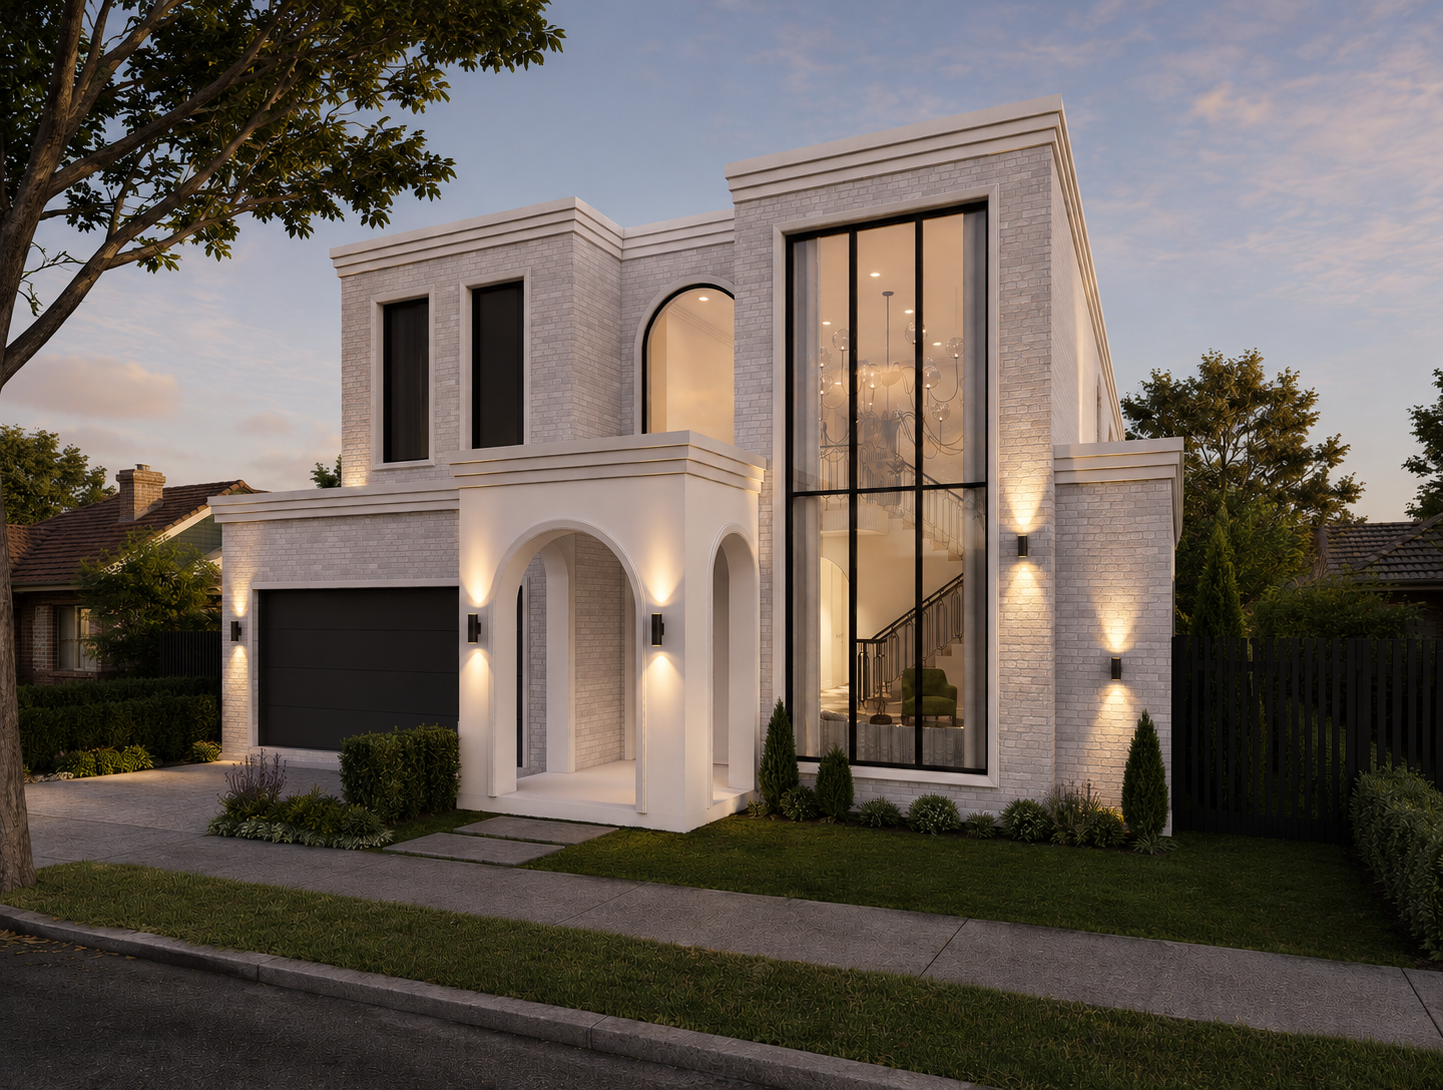
Exterior Render
A Timeless Elegant Home
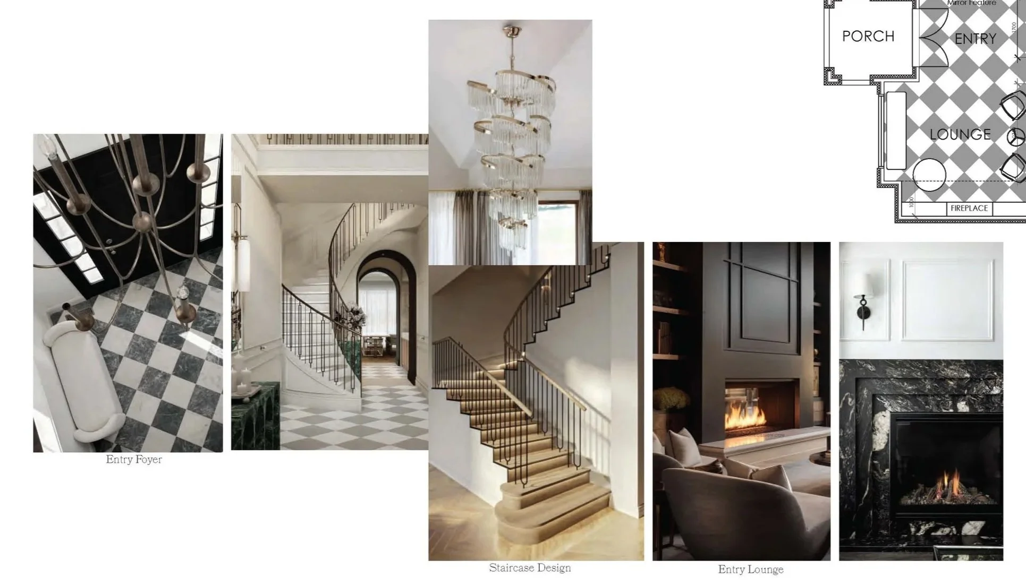
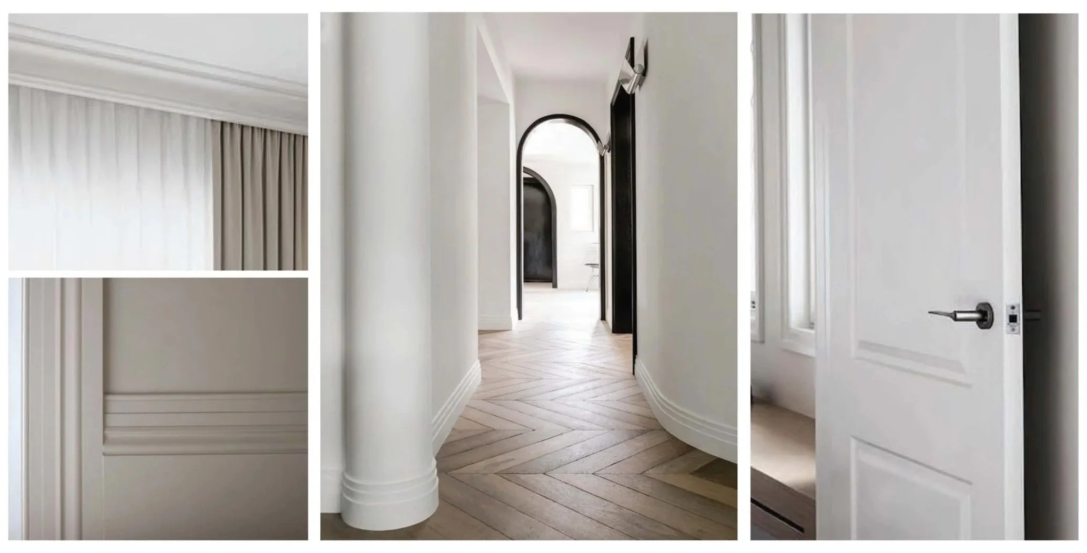
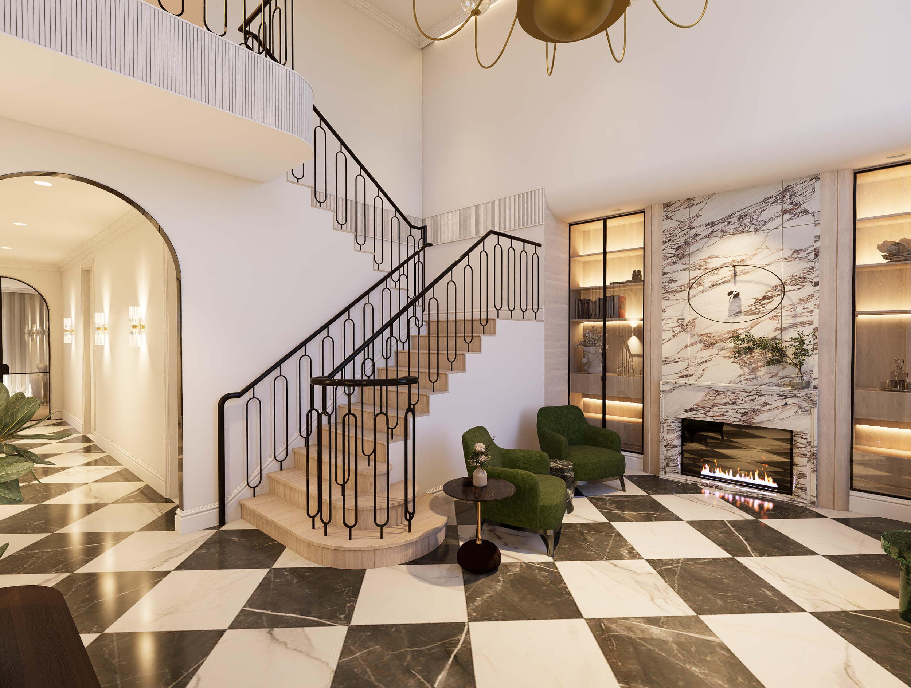
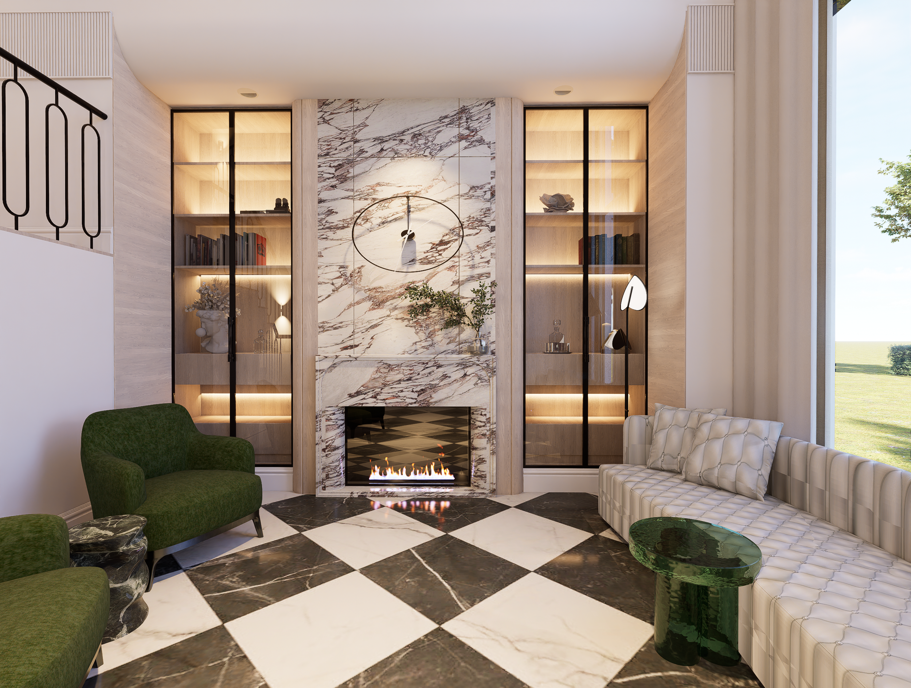
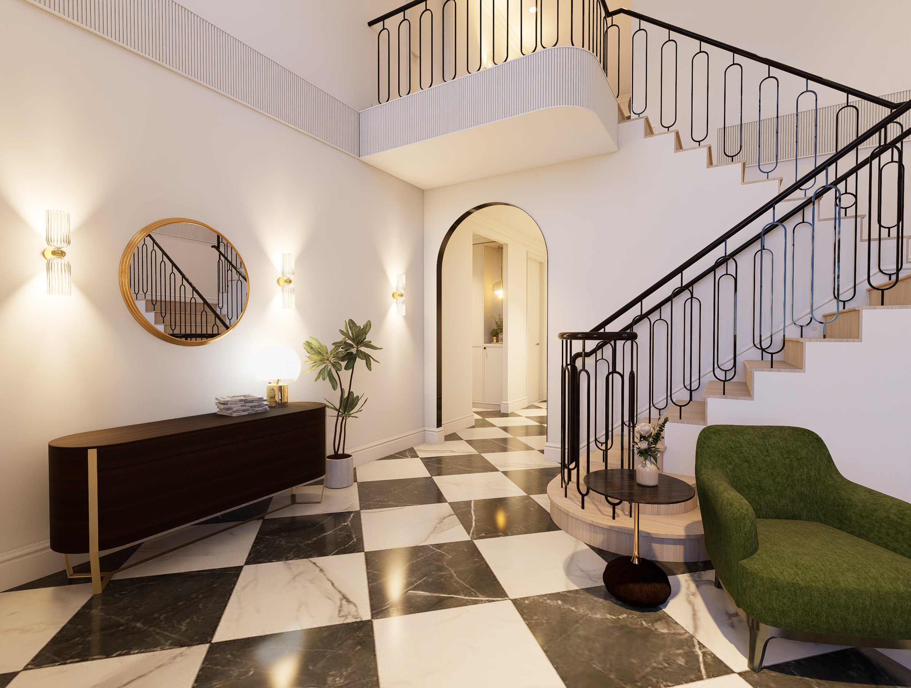
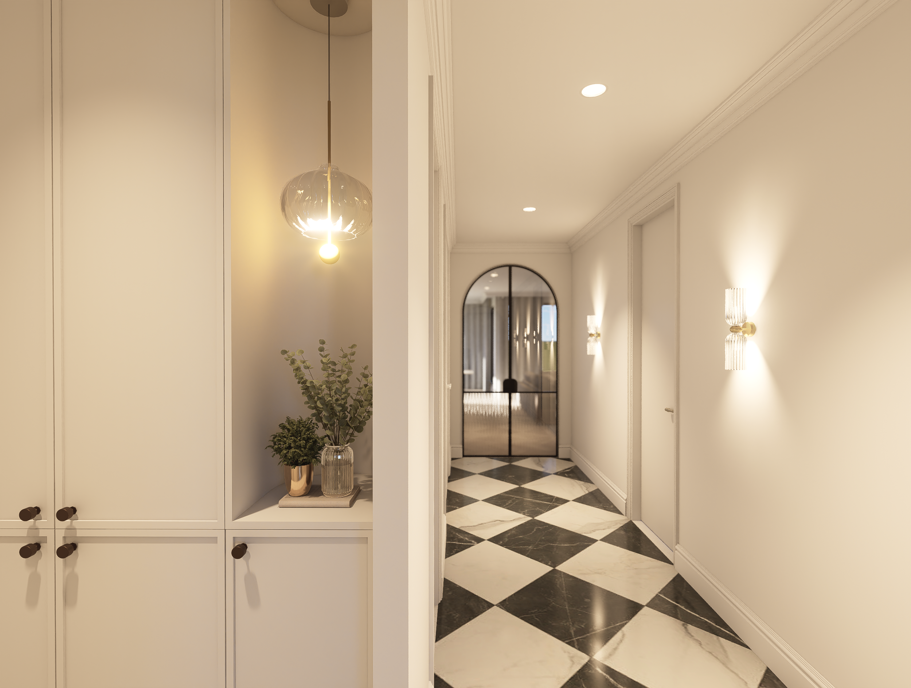
The design for this family home was inspired by the client’s love of timeless European interiors, reinterpreted through a softer and more contemporary lens. Classic elements such as the refined wall panelling, arched openings and sweeping staircase form the architectural foundation, while carefully considered details—sculptural lighting, striking Calcutta marble and a geometric stone floor—bring depth and personality to the space.
I wanted the interior to feel elegant without becoming overly formal, balancing the grandeur of the architecture with warmer, more understated finishes. Every element, from the proportions of the panelling to the contrast of the dark metalwork and marble, was carefully considered to create a home that feels cohesive, sophisticated and genuinely inviting.
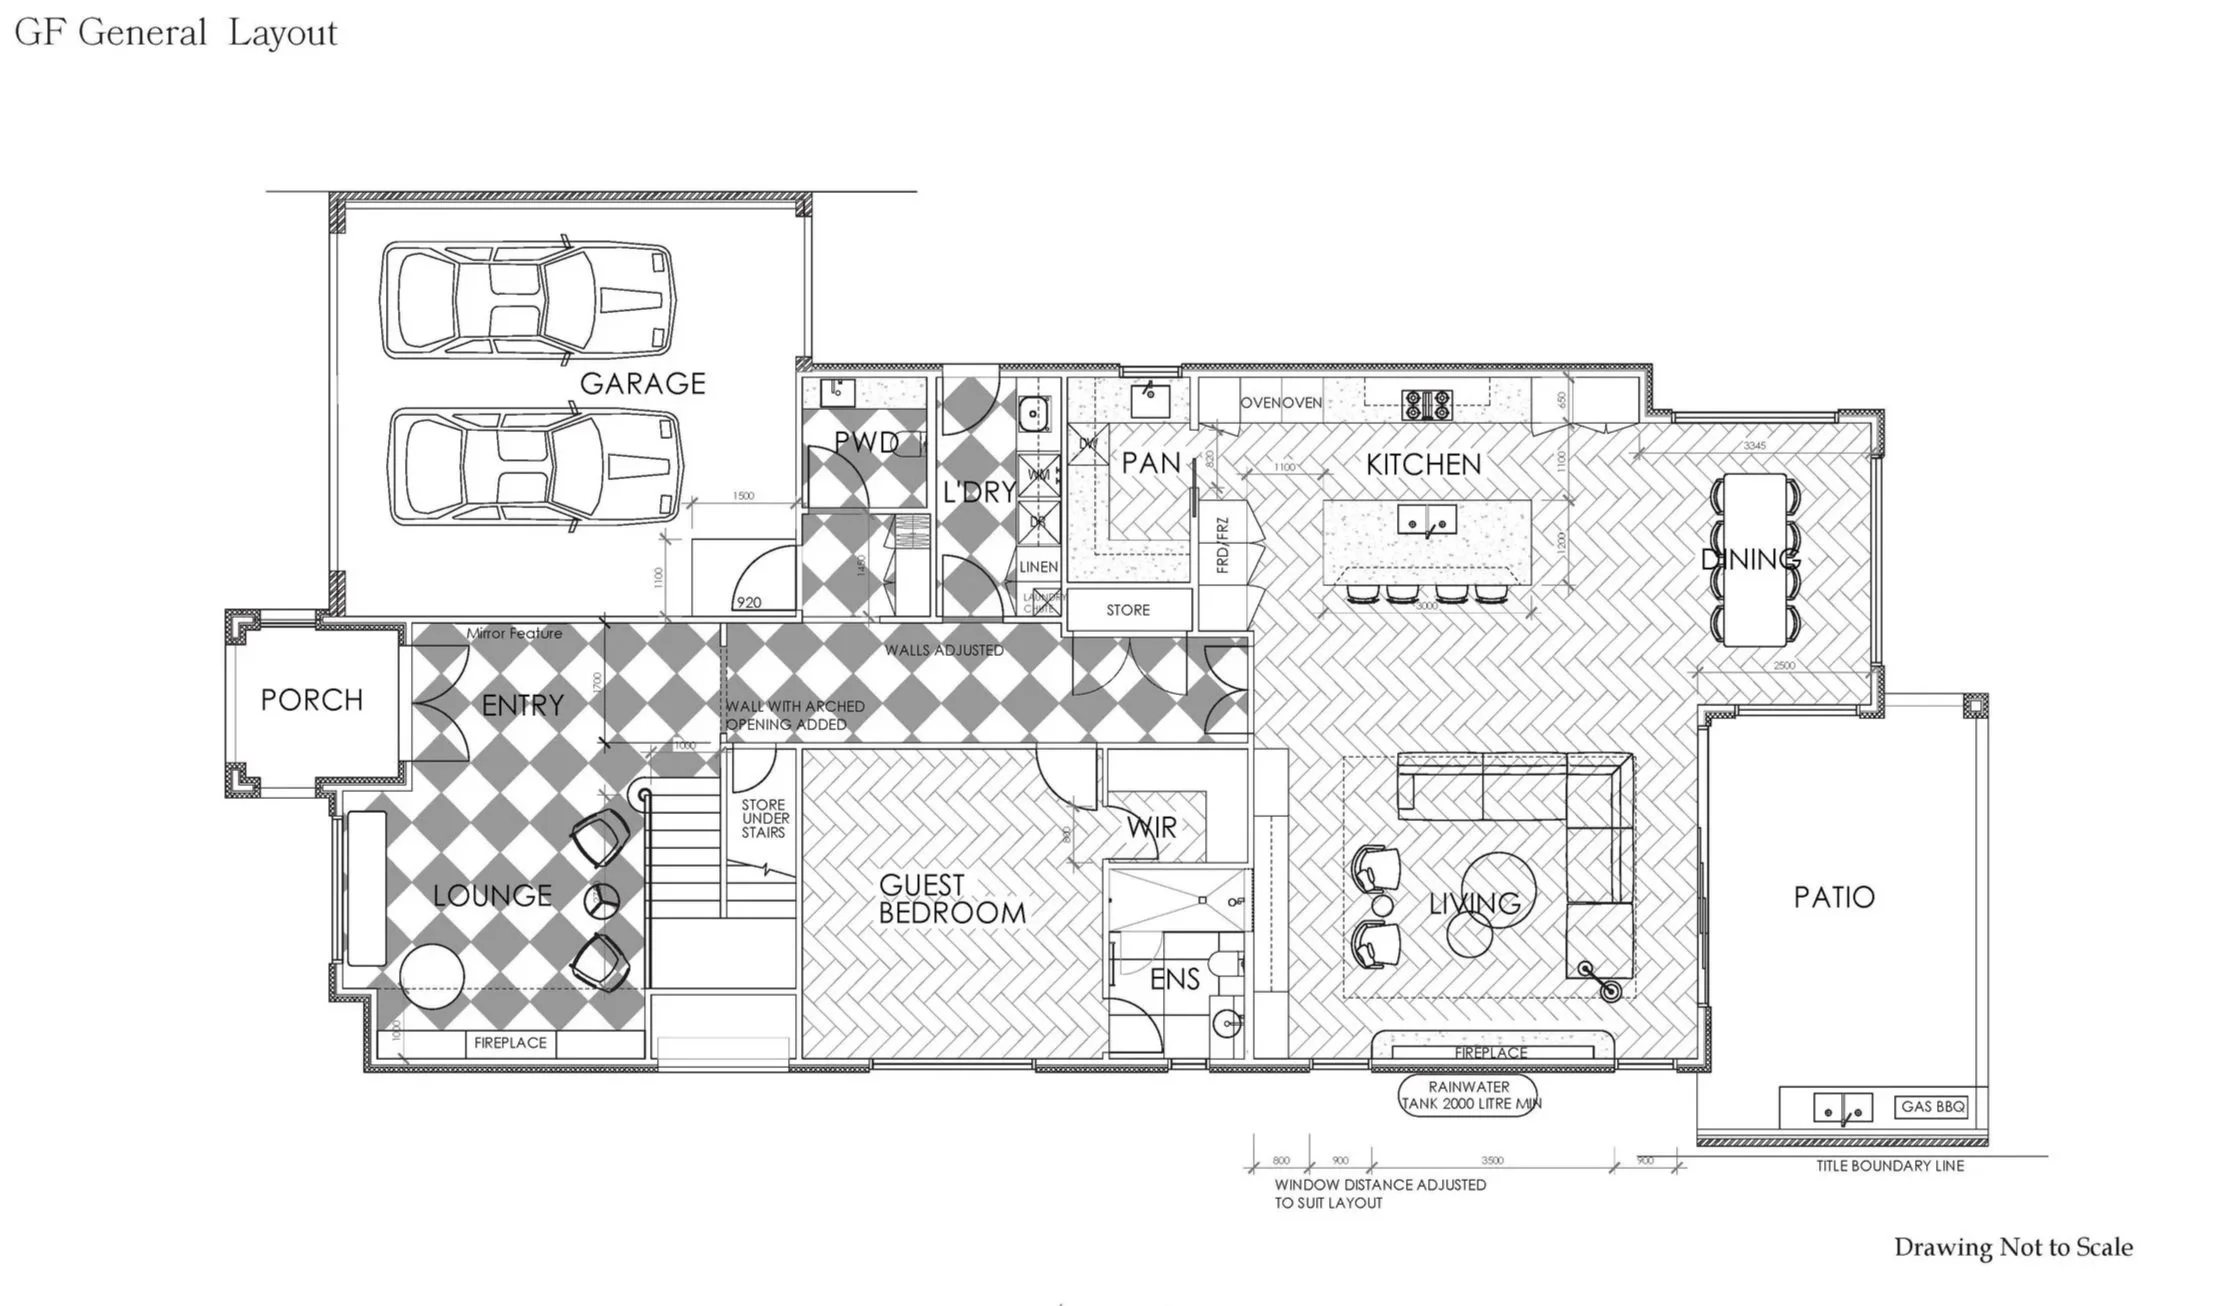
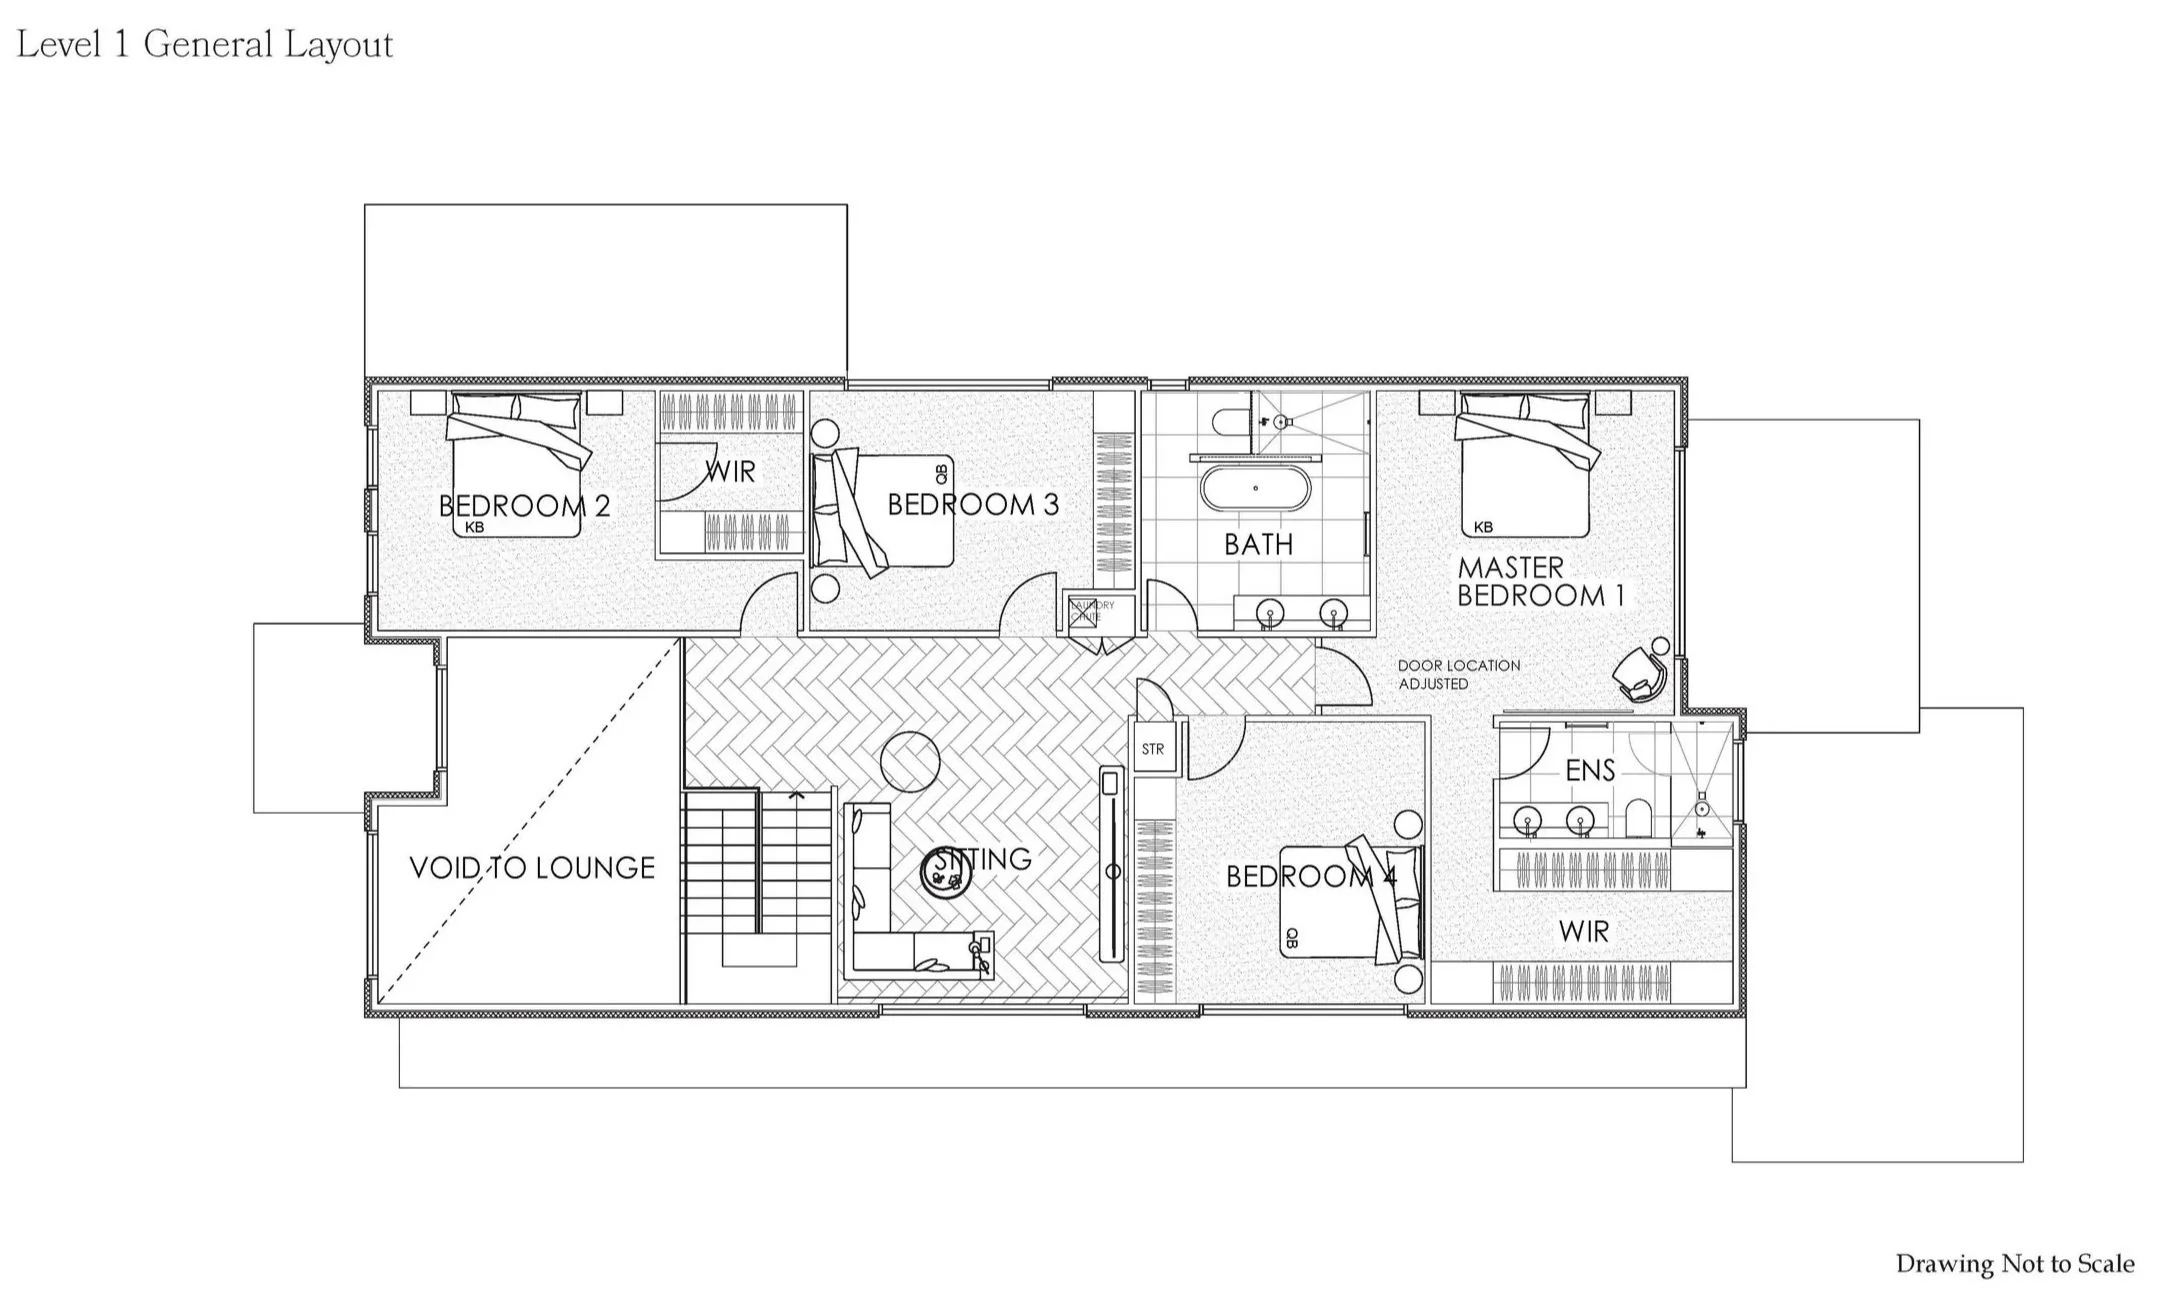
Entry Lounge
Kitchen & Living
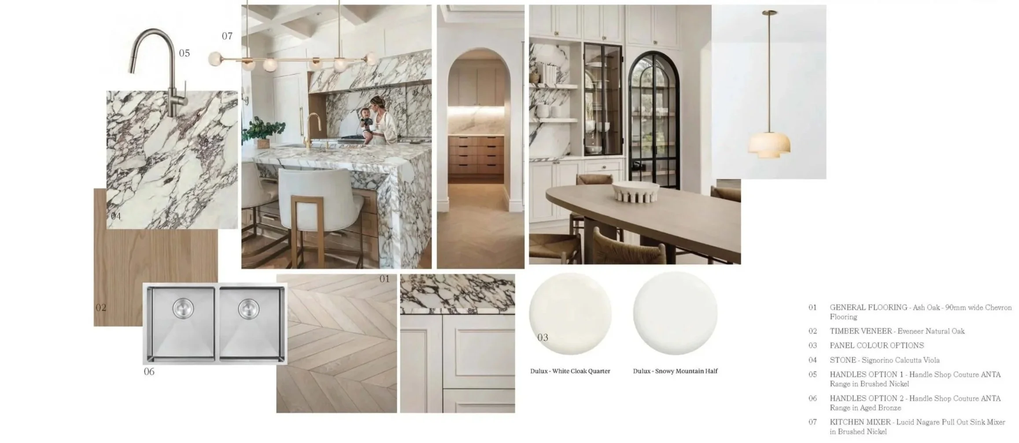
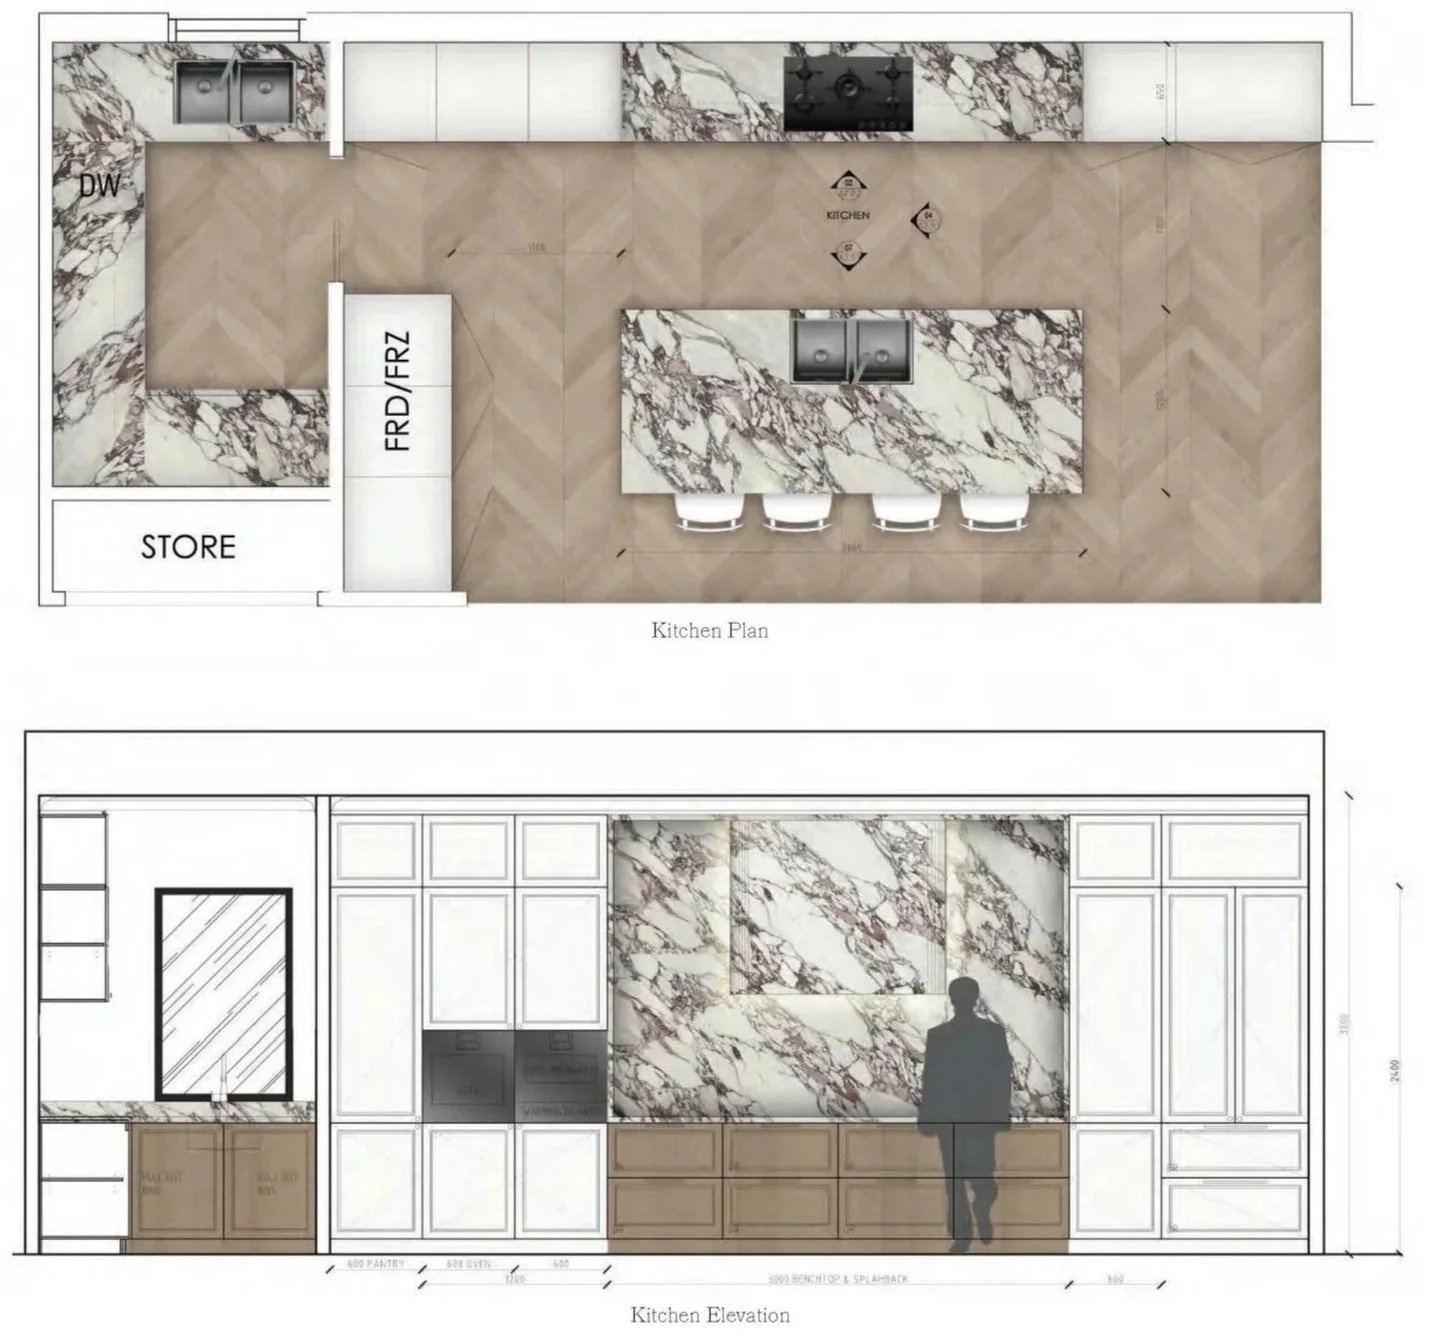
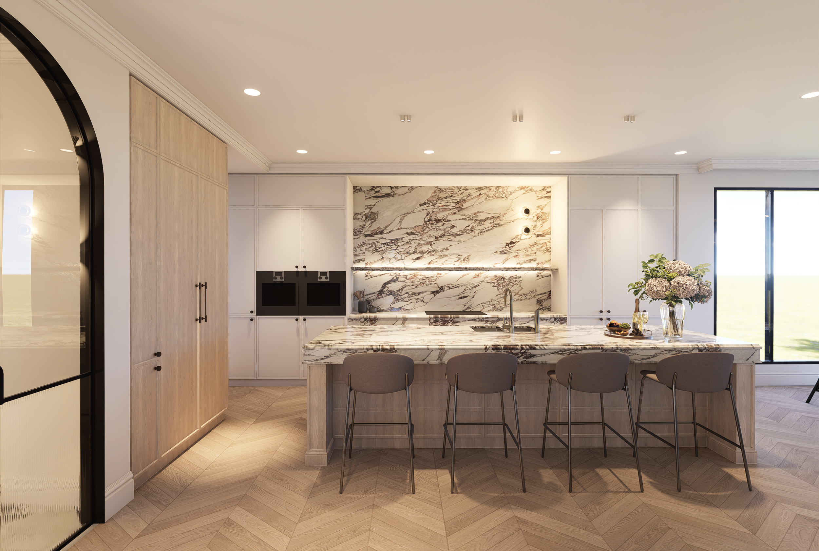
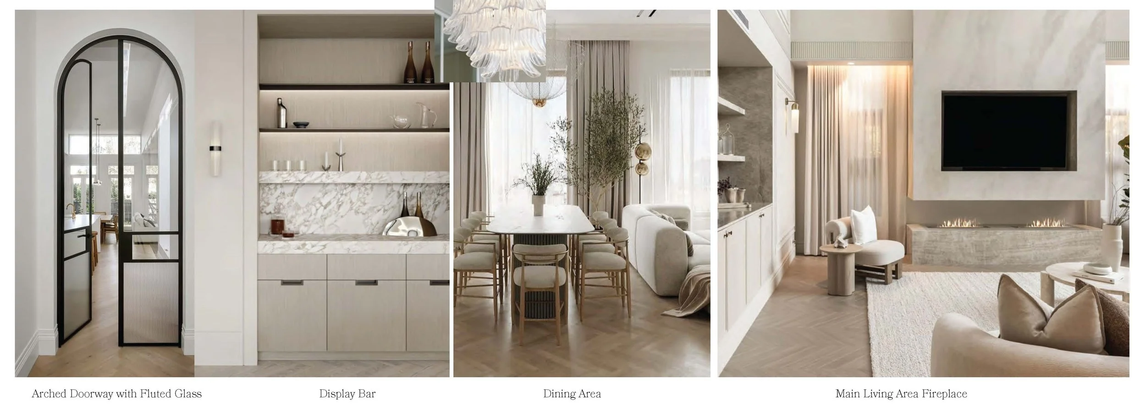
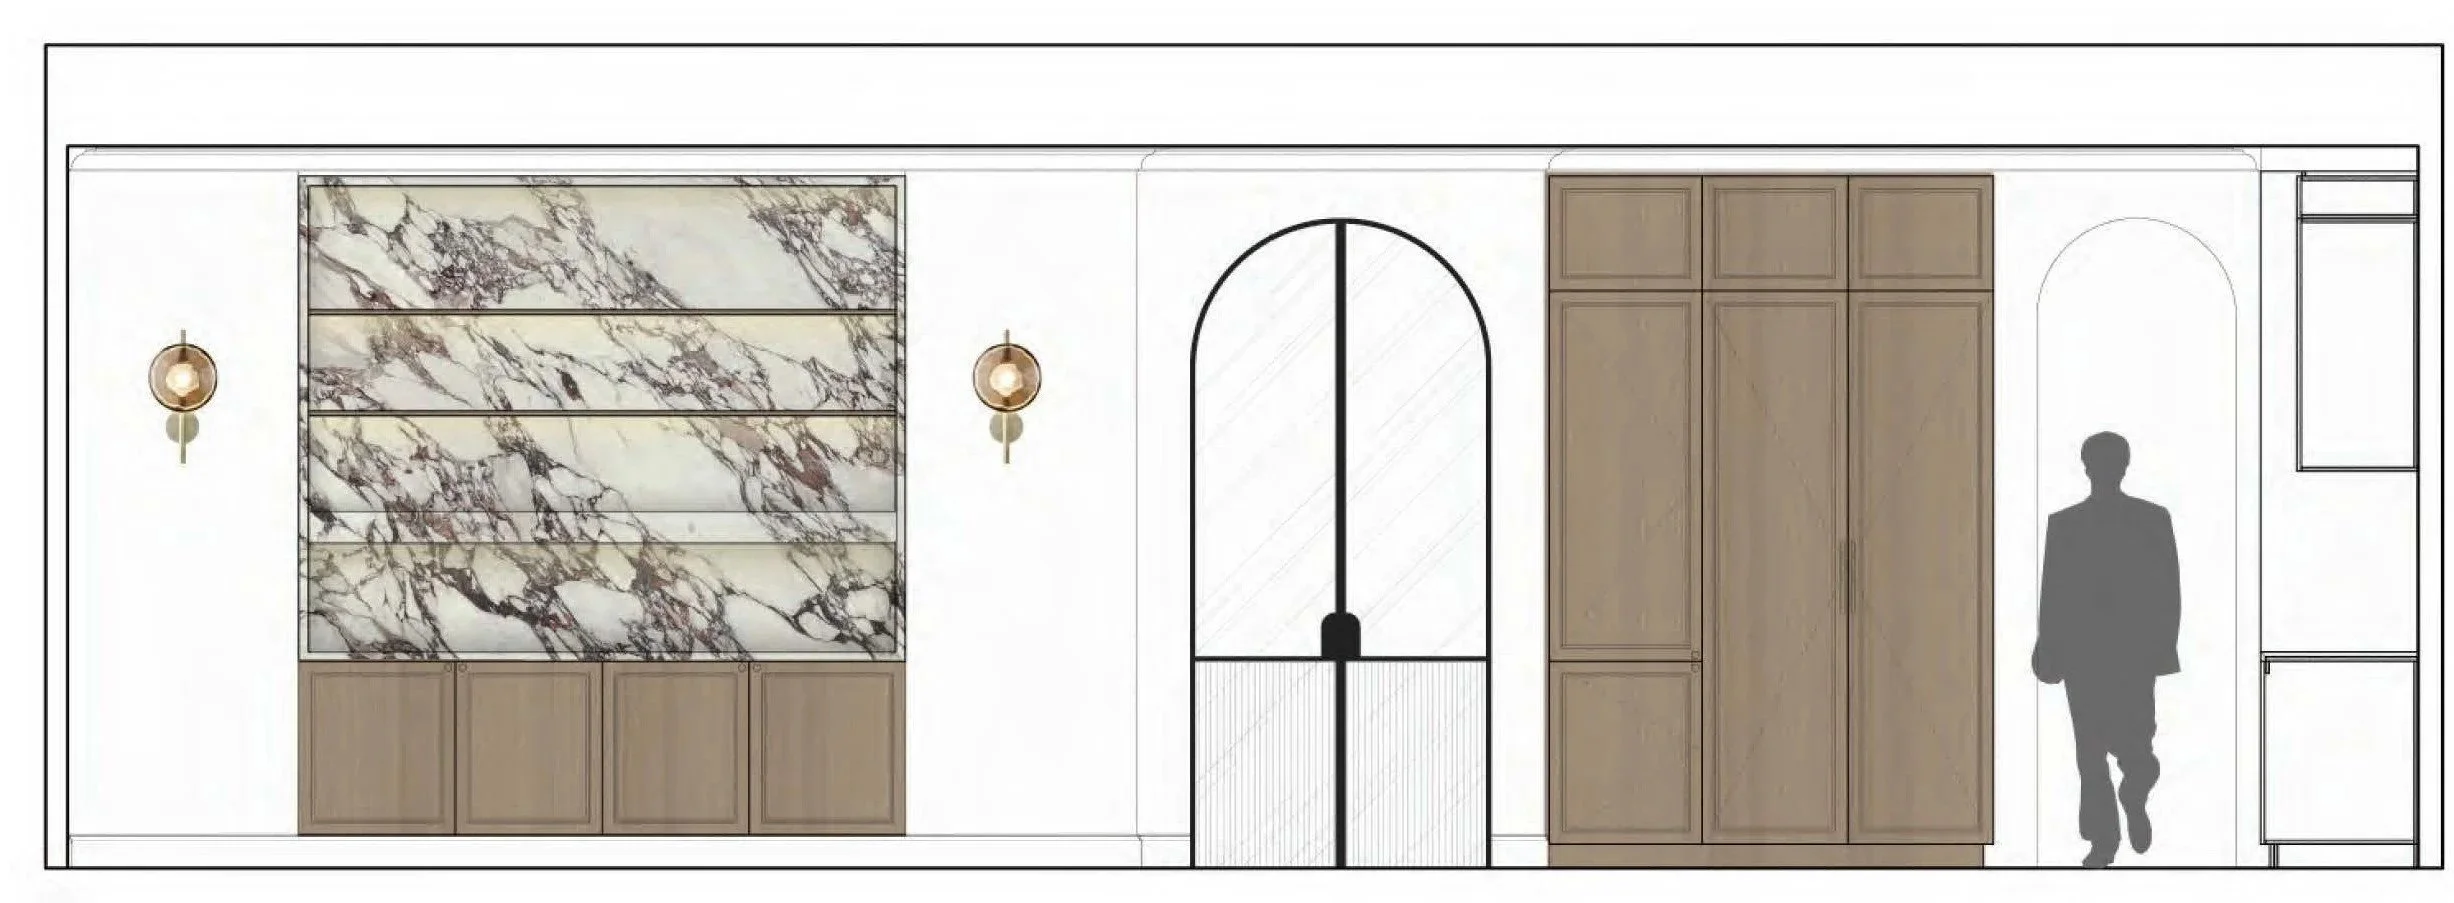
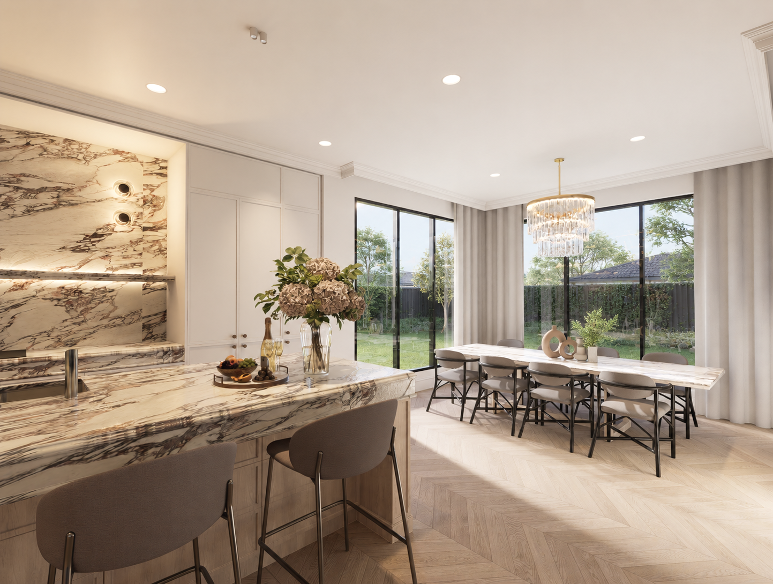
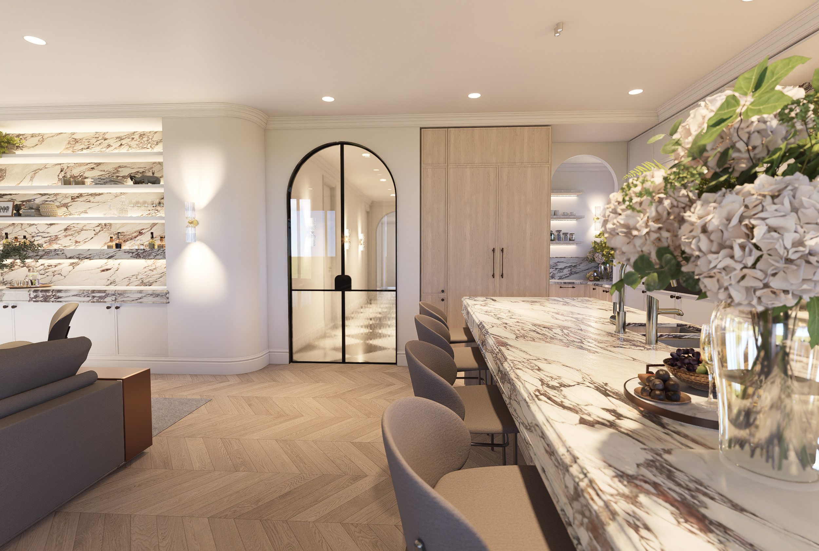
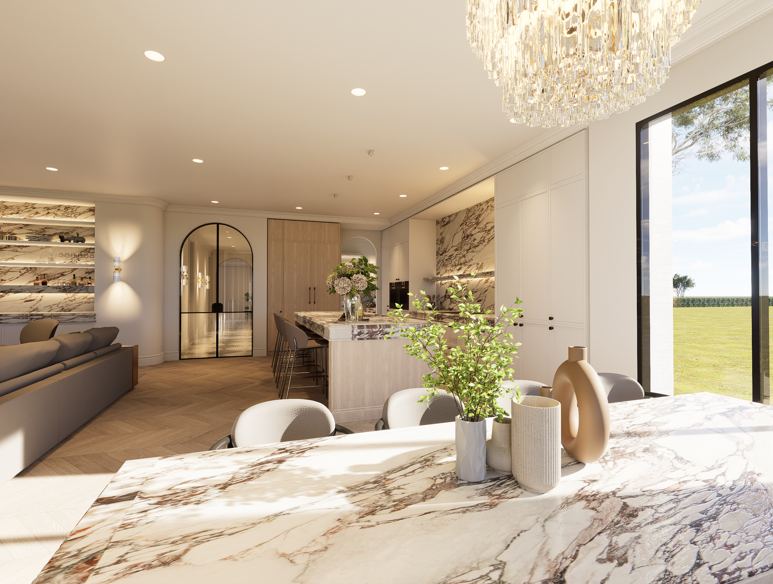
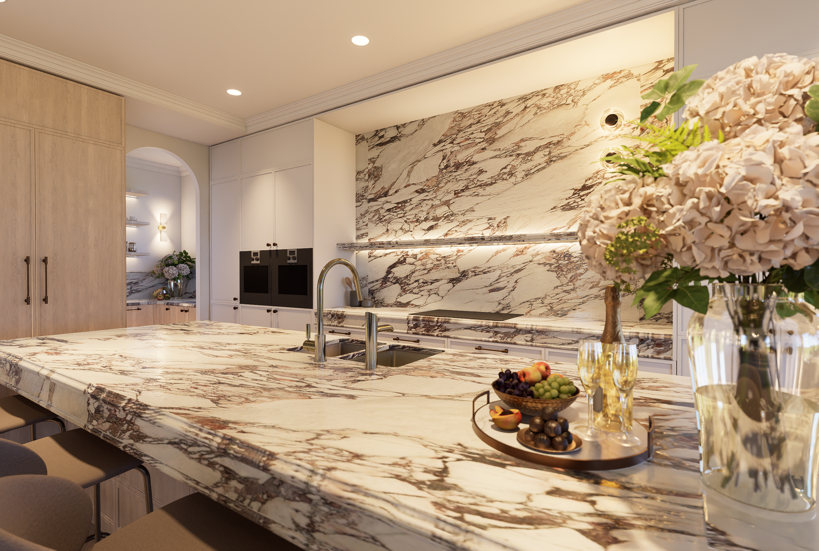
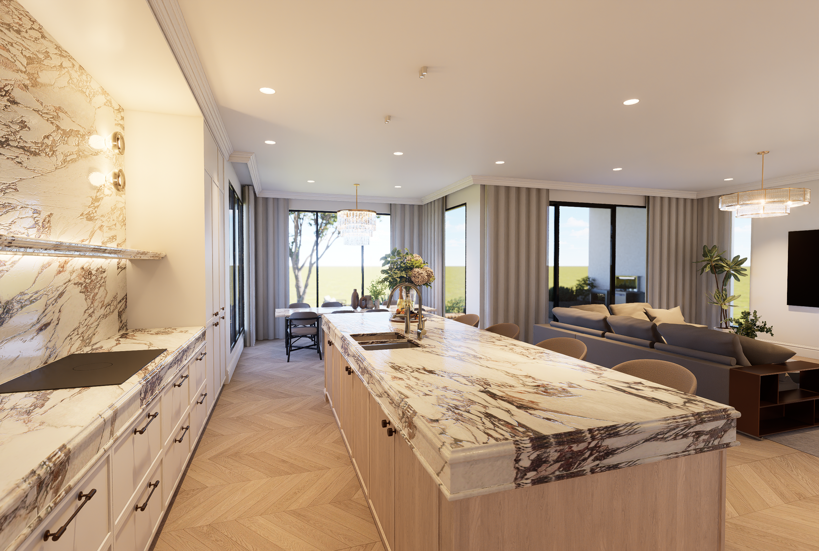
The kitchen was designed as a natural extension of the home’s Neo-Parisian character, blending classic detailing with a relaxed, contemporary feel. A warm palette of off-white cabinetry and natural oak creates a timeless base, while Calacatta Viola marble brings movement and a subtle touch of luxury to the benchtops and splashback. Chevron oak flooring adds warmth and reinforces the European influence, complemented by aged brass and bronze finishes for understated contrast. Arched forms are echoed through the glazed pantry doors and joinery, creating a softer rhythm that ties the kitchen back to the wider home. The result is an elegant yet inviting space, designed to feel beautiful while still working effortlessly for everyday family life.
Dining
Kitchen & Living
Kitchen
Dining
Kitchen
Kitchen
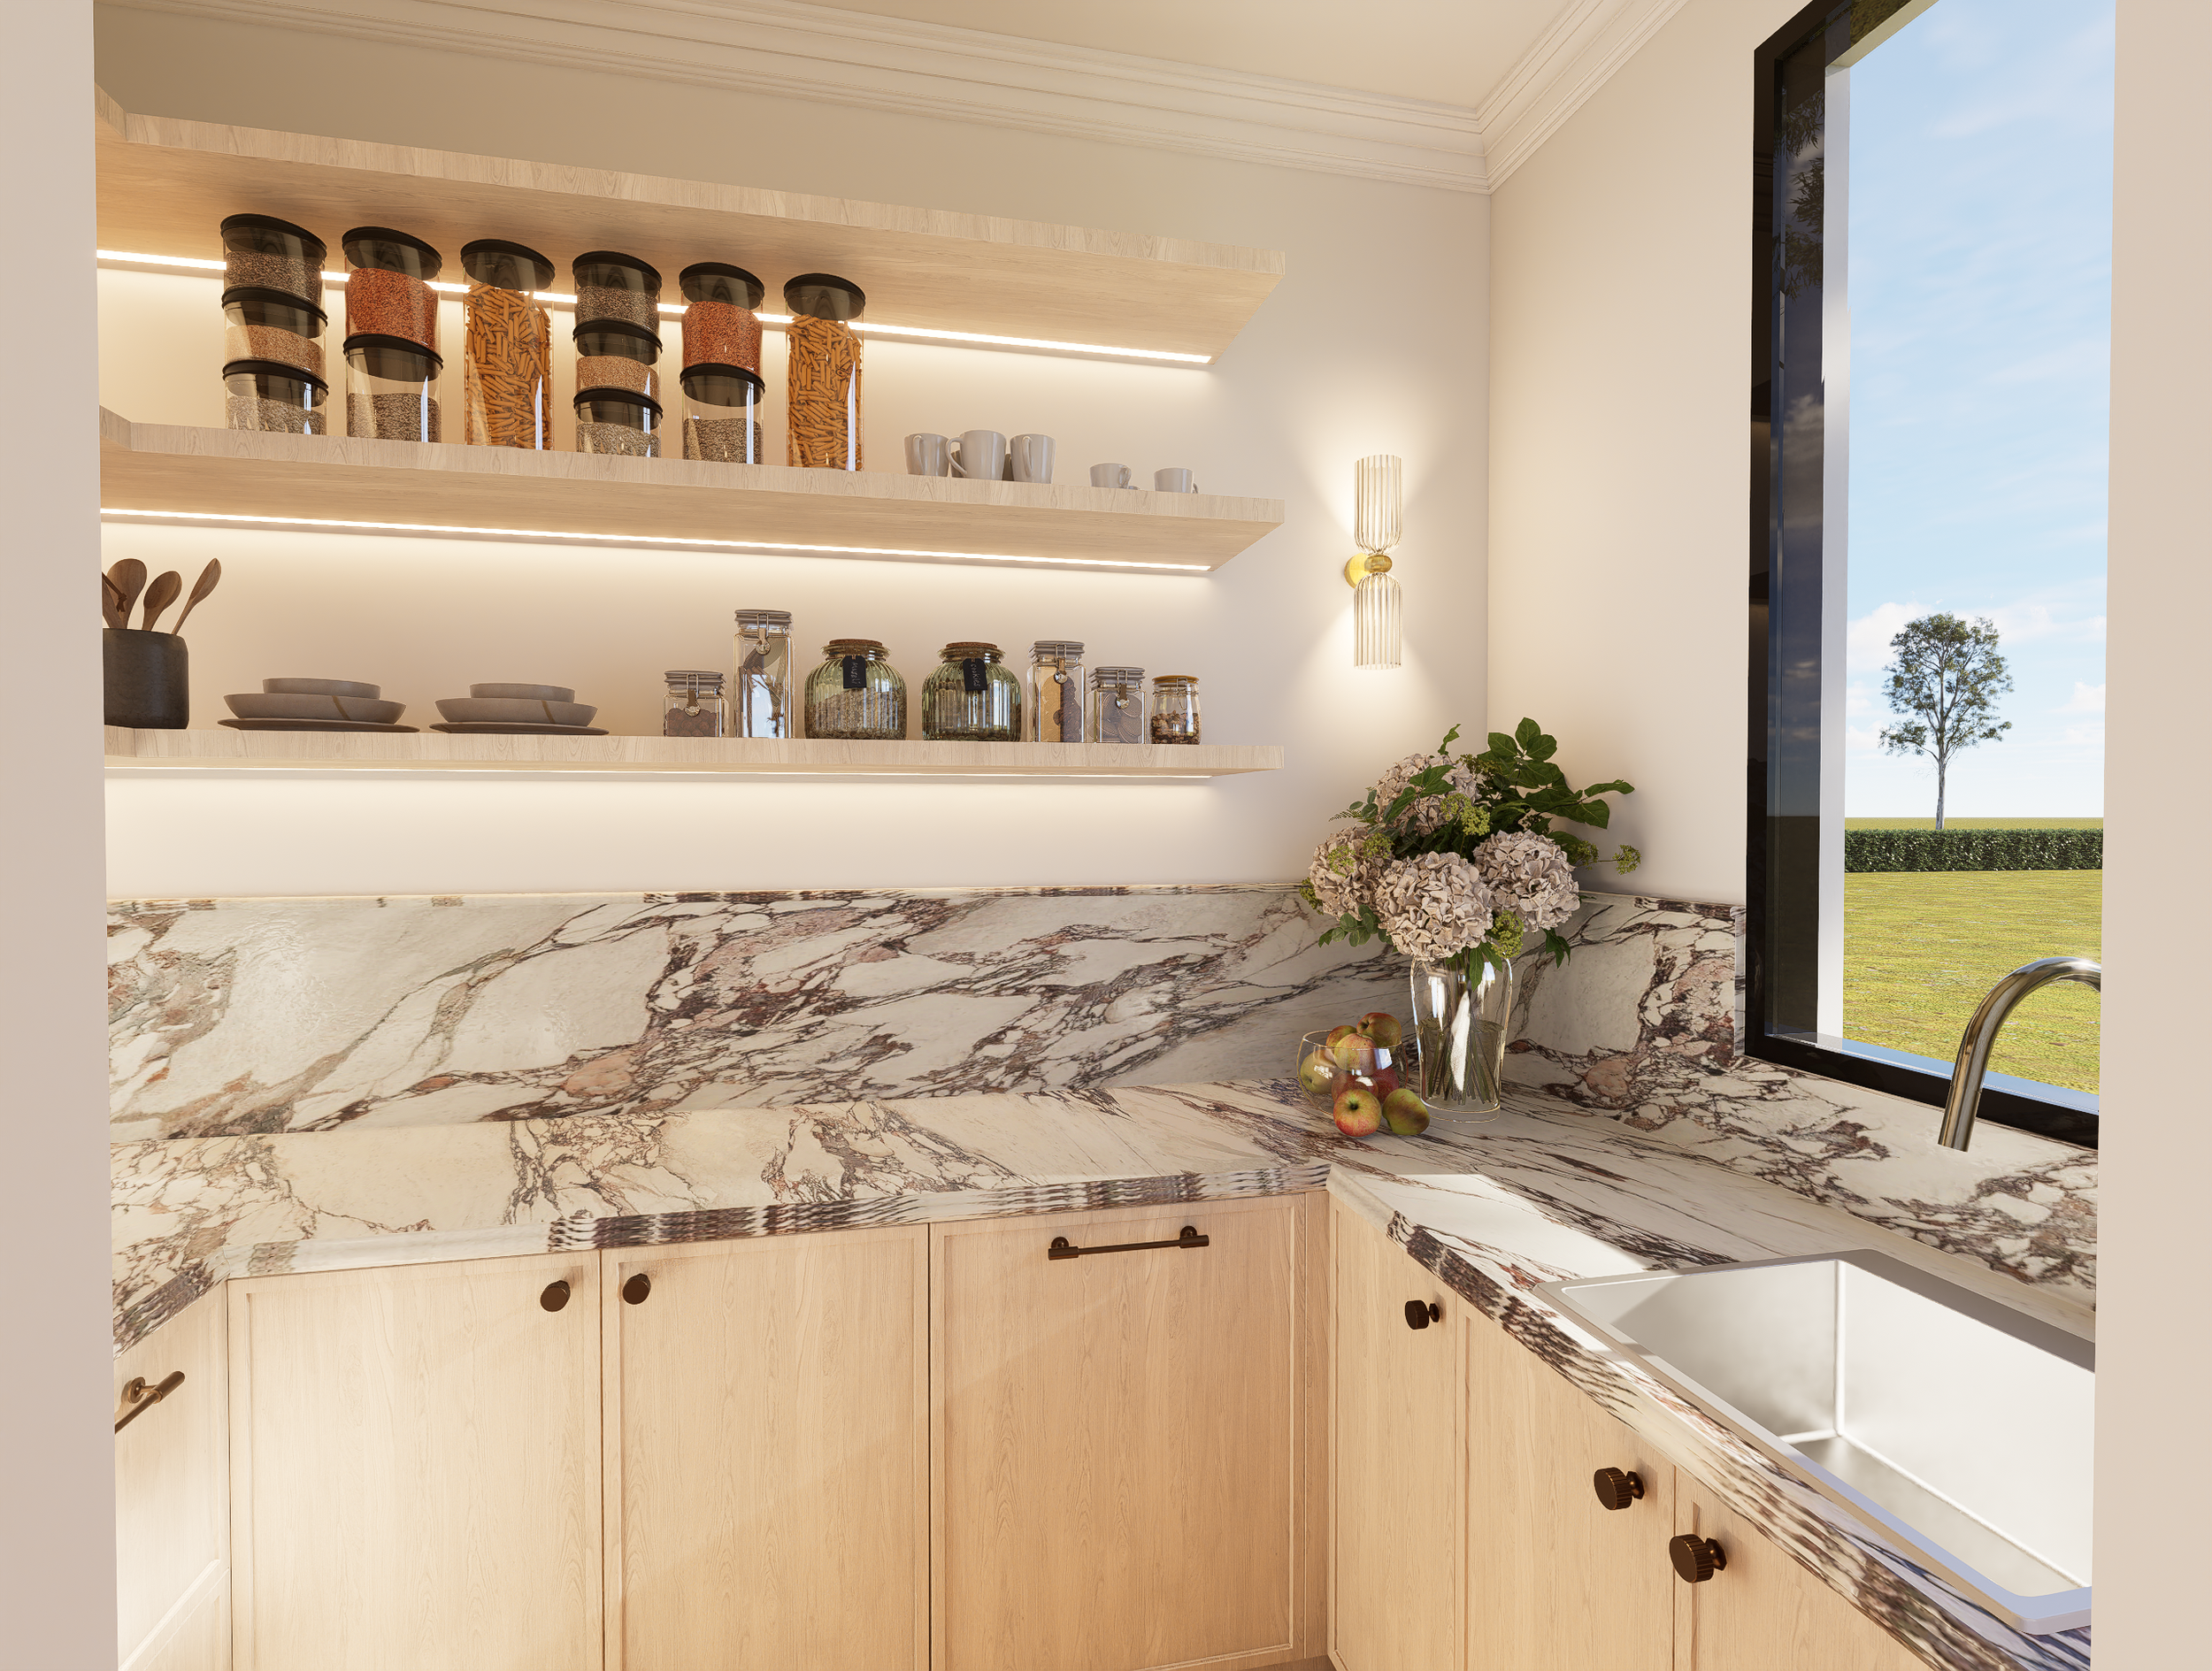
Pantry
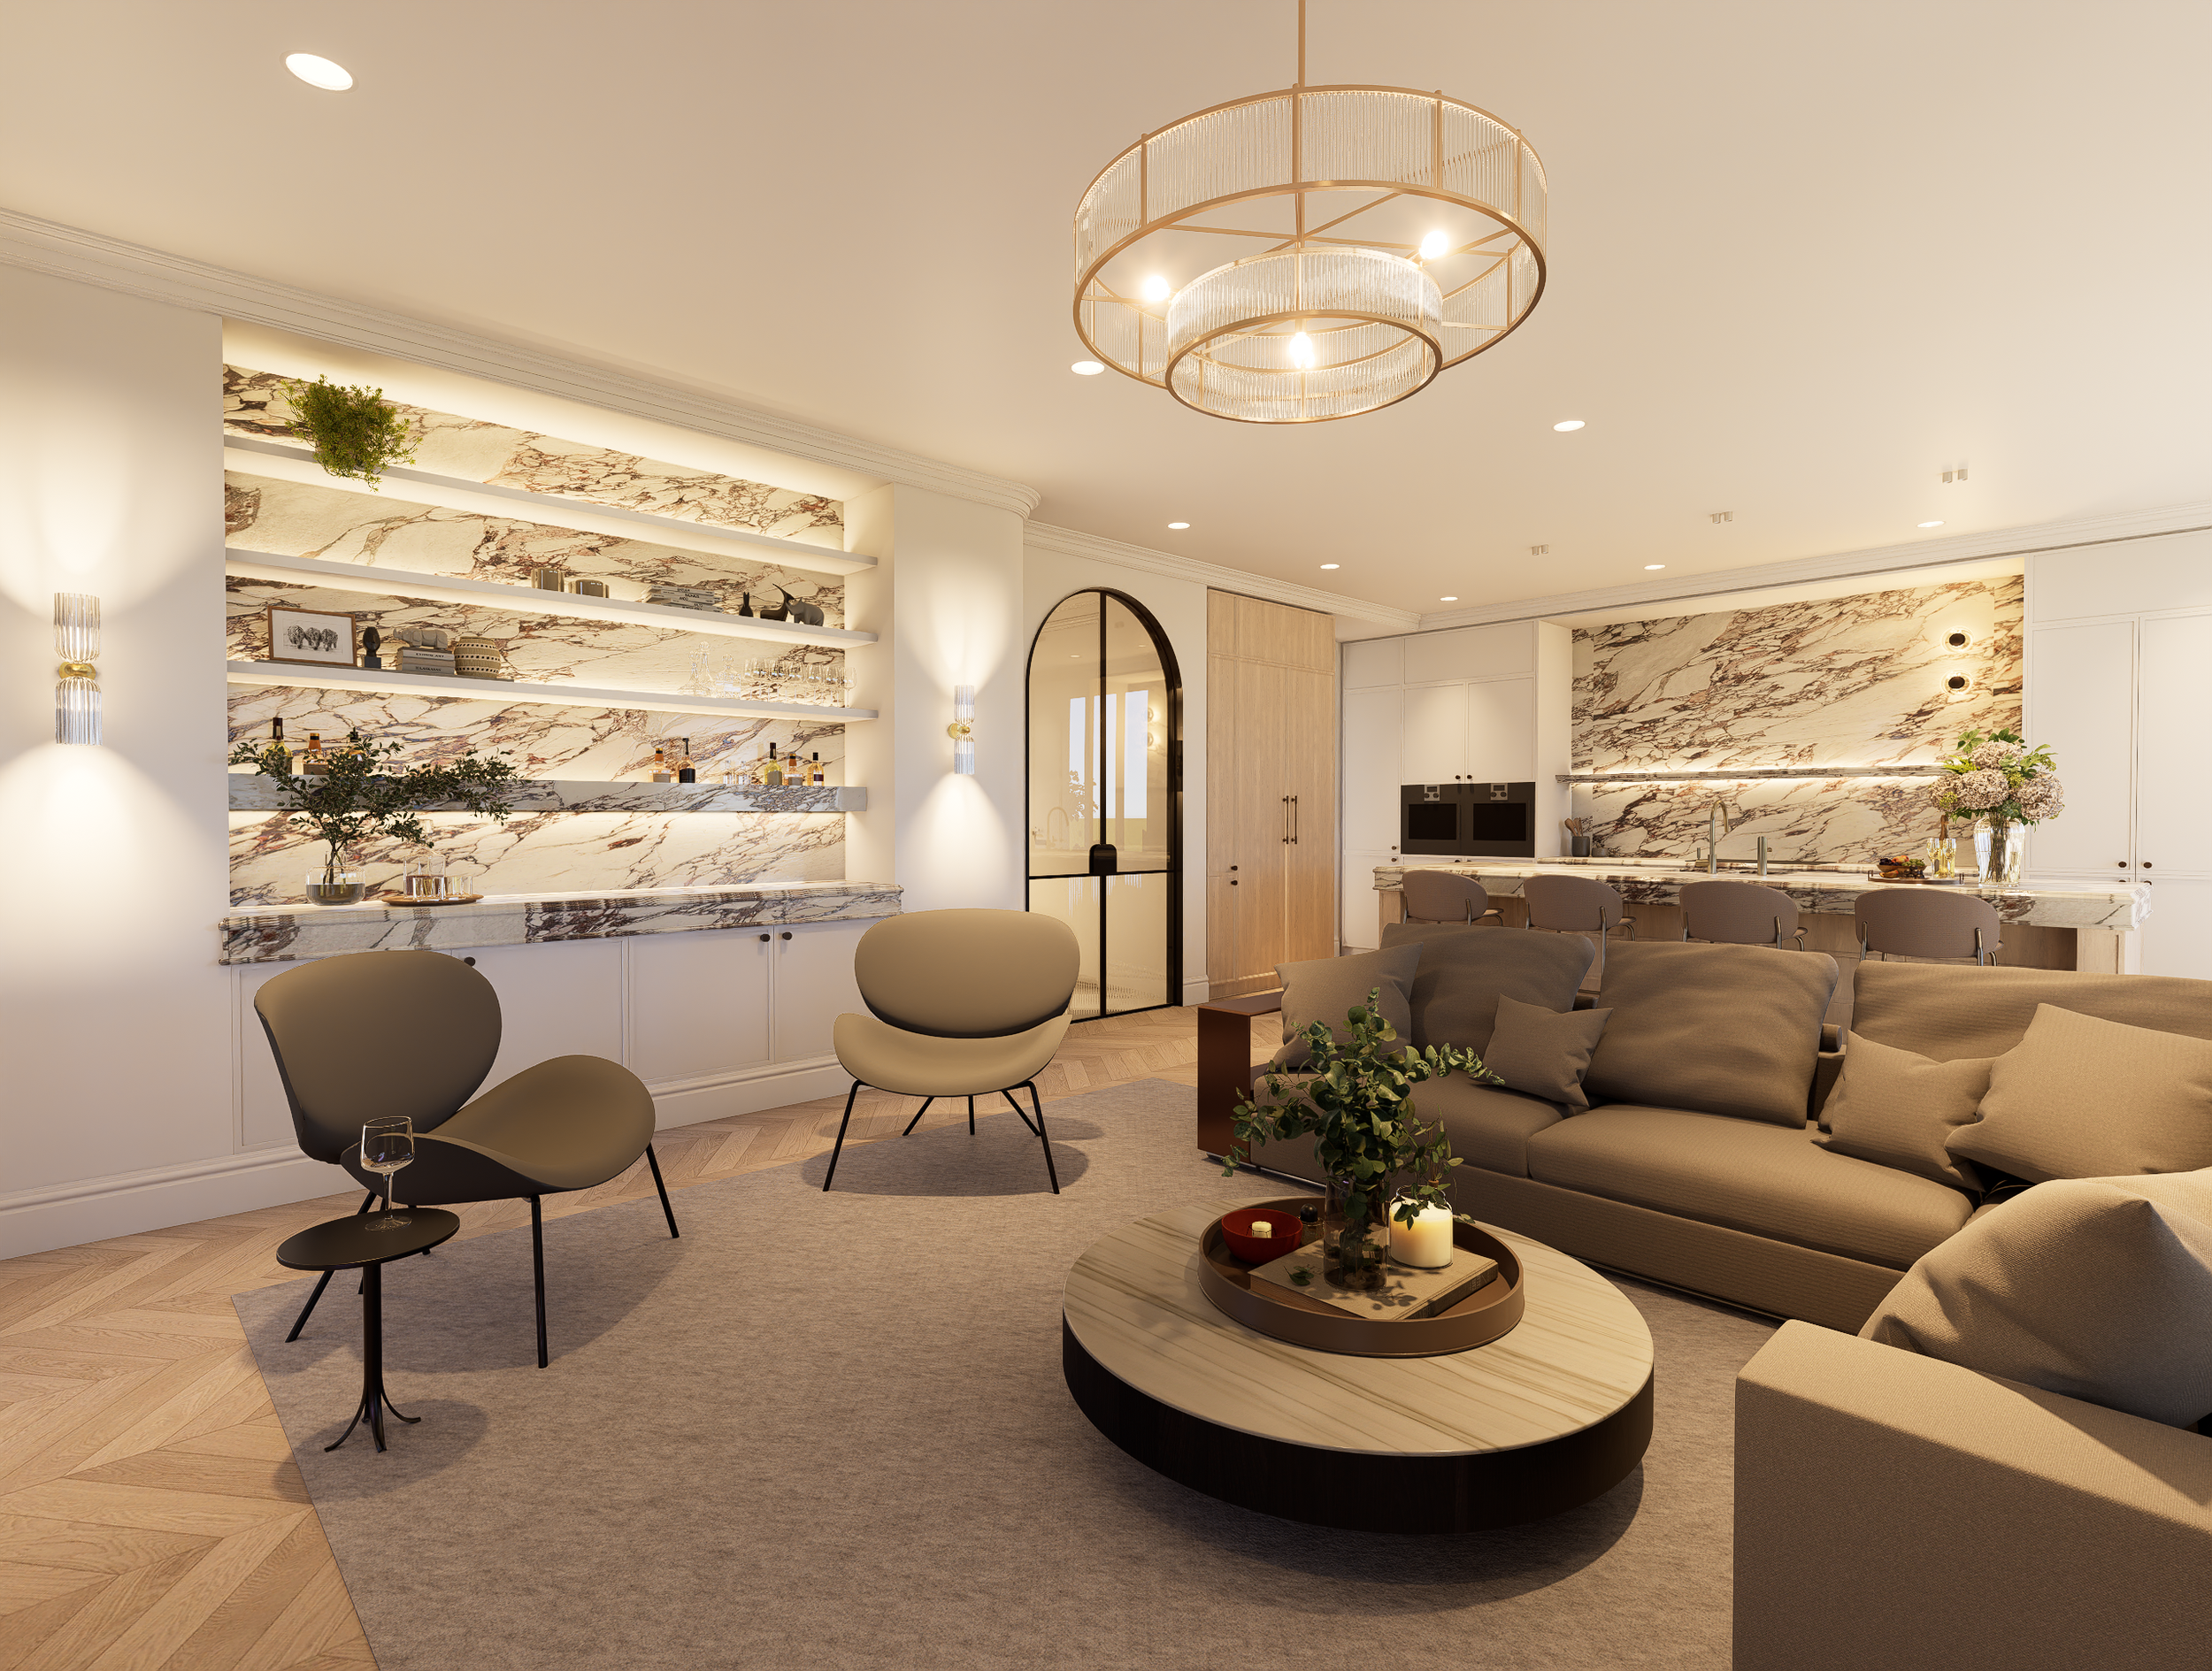
Living Room Bar
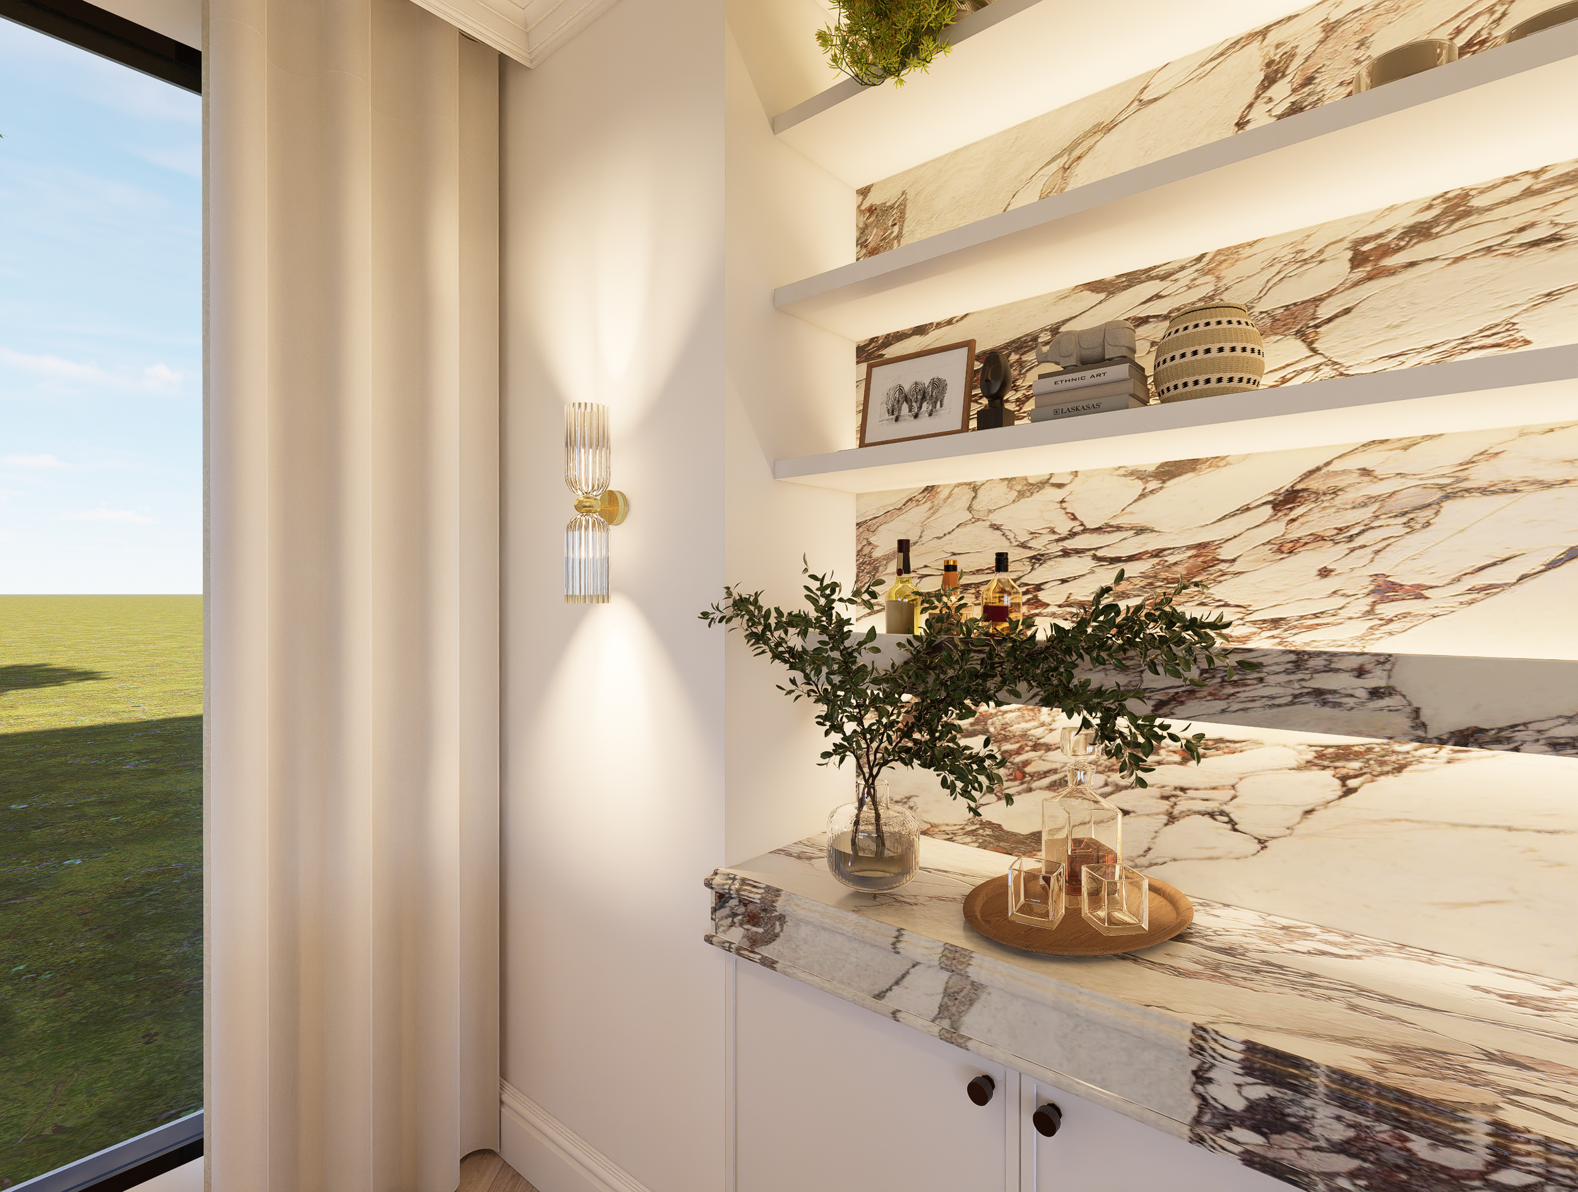
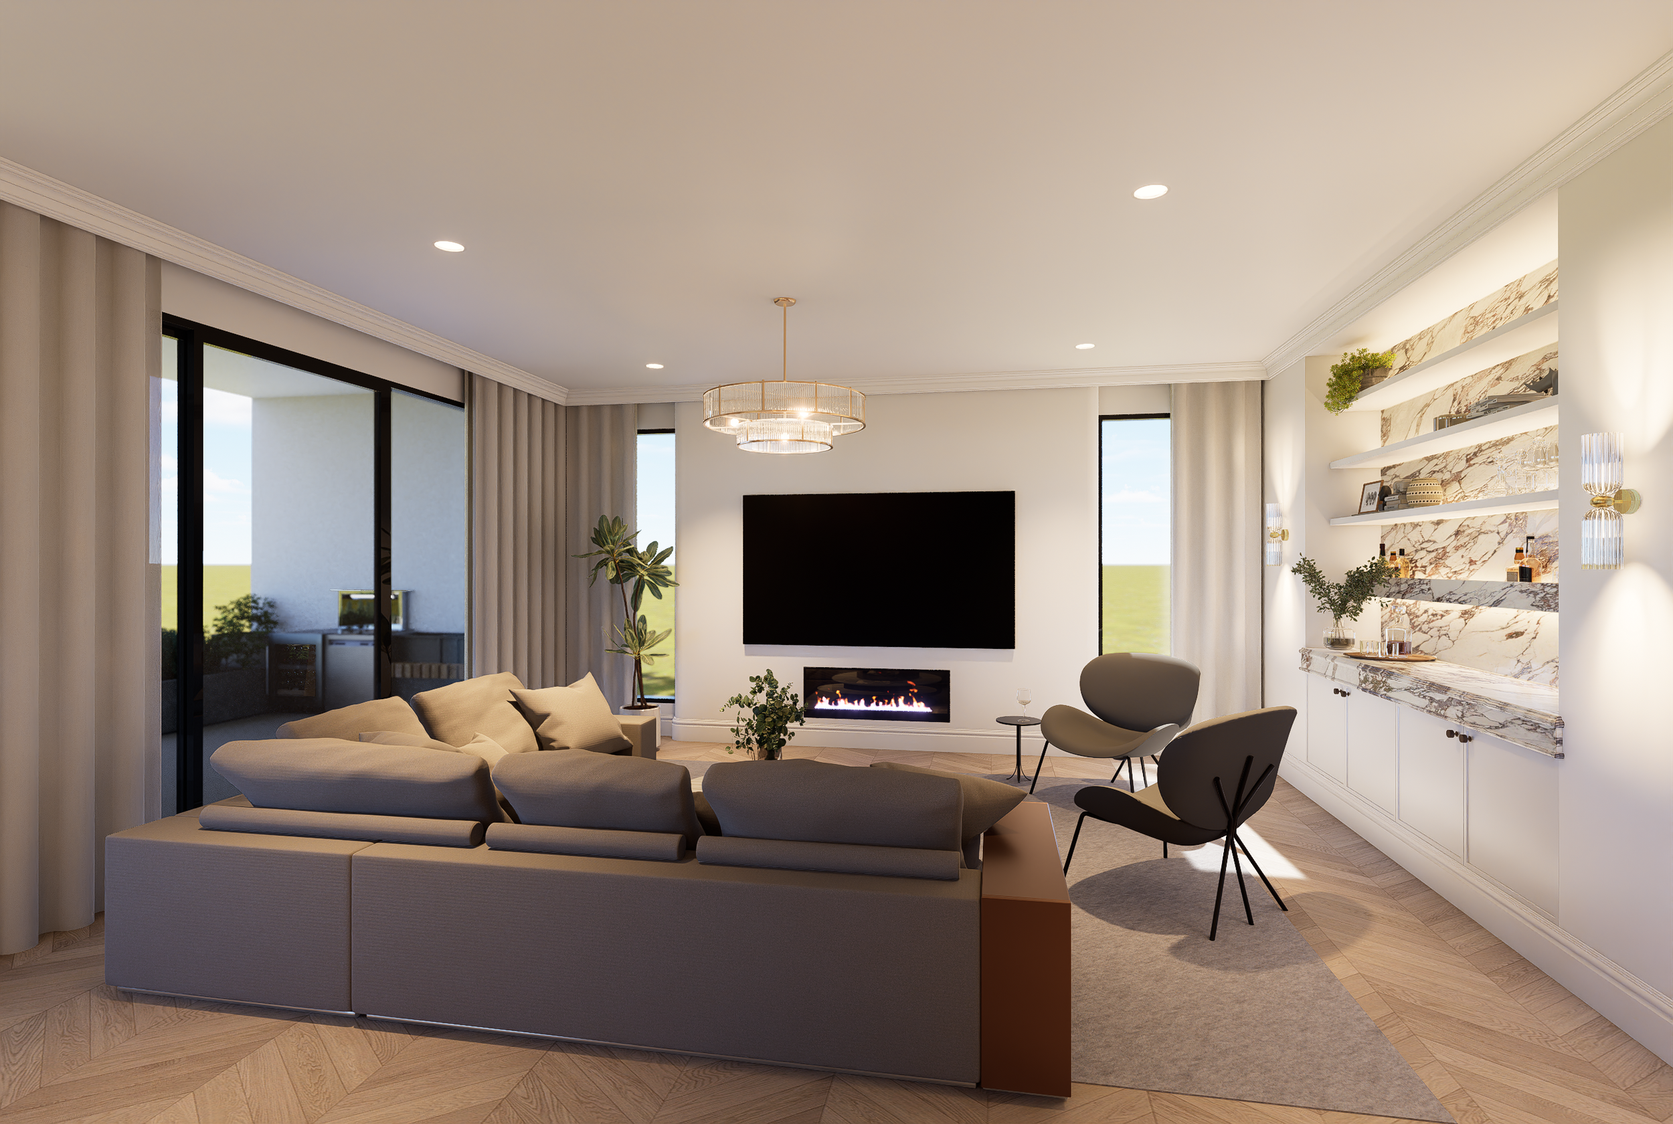
Living Room
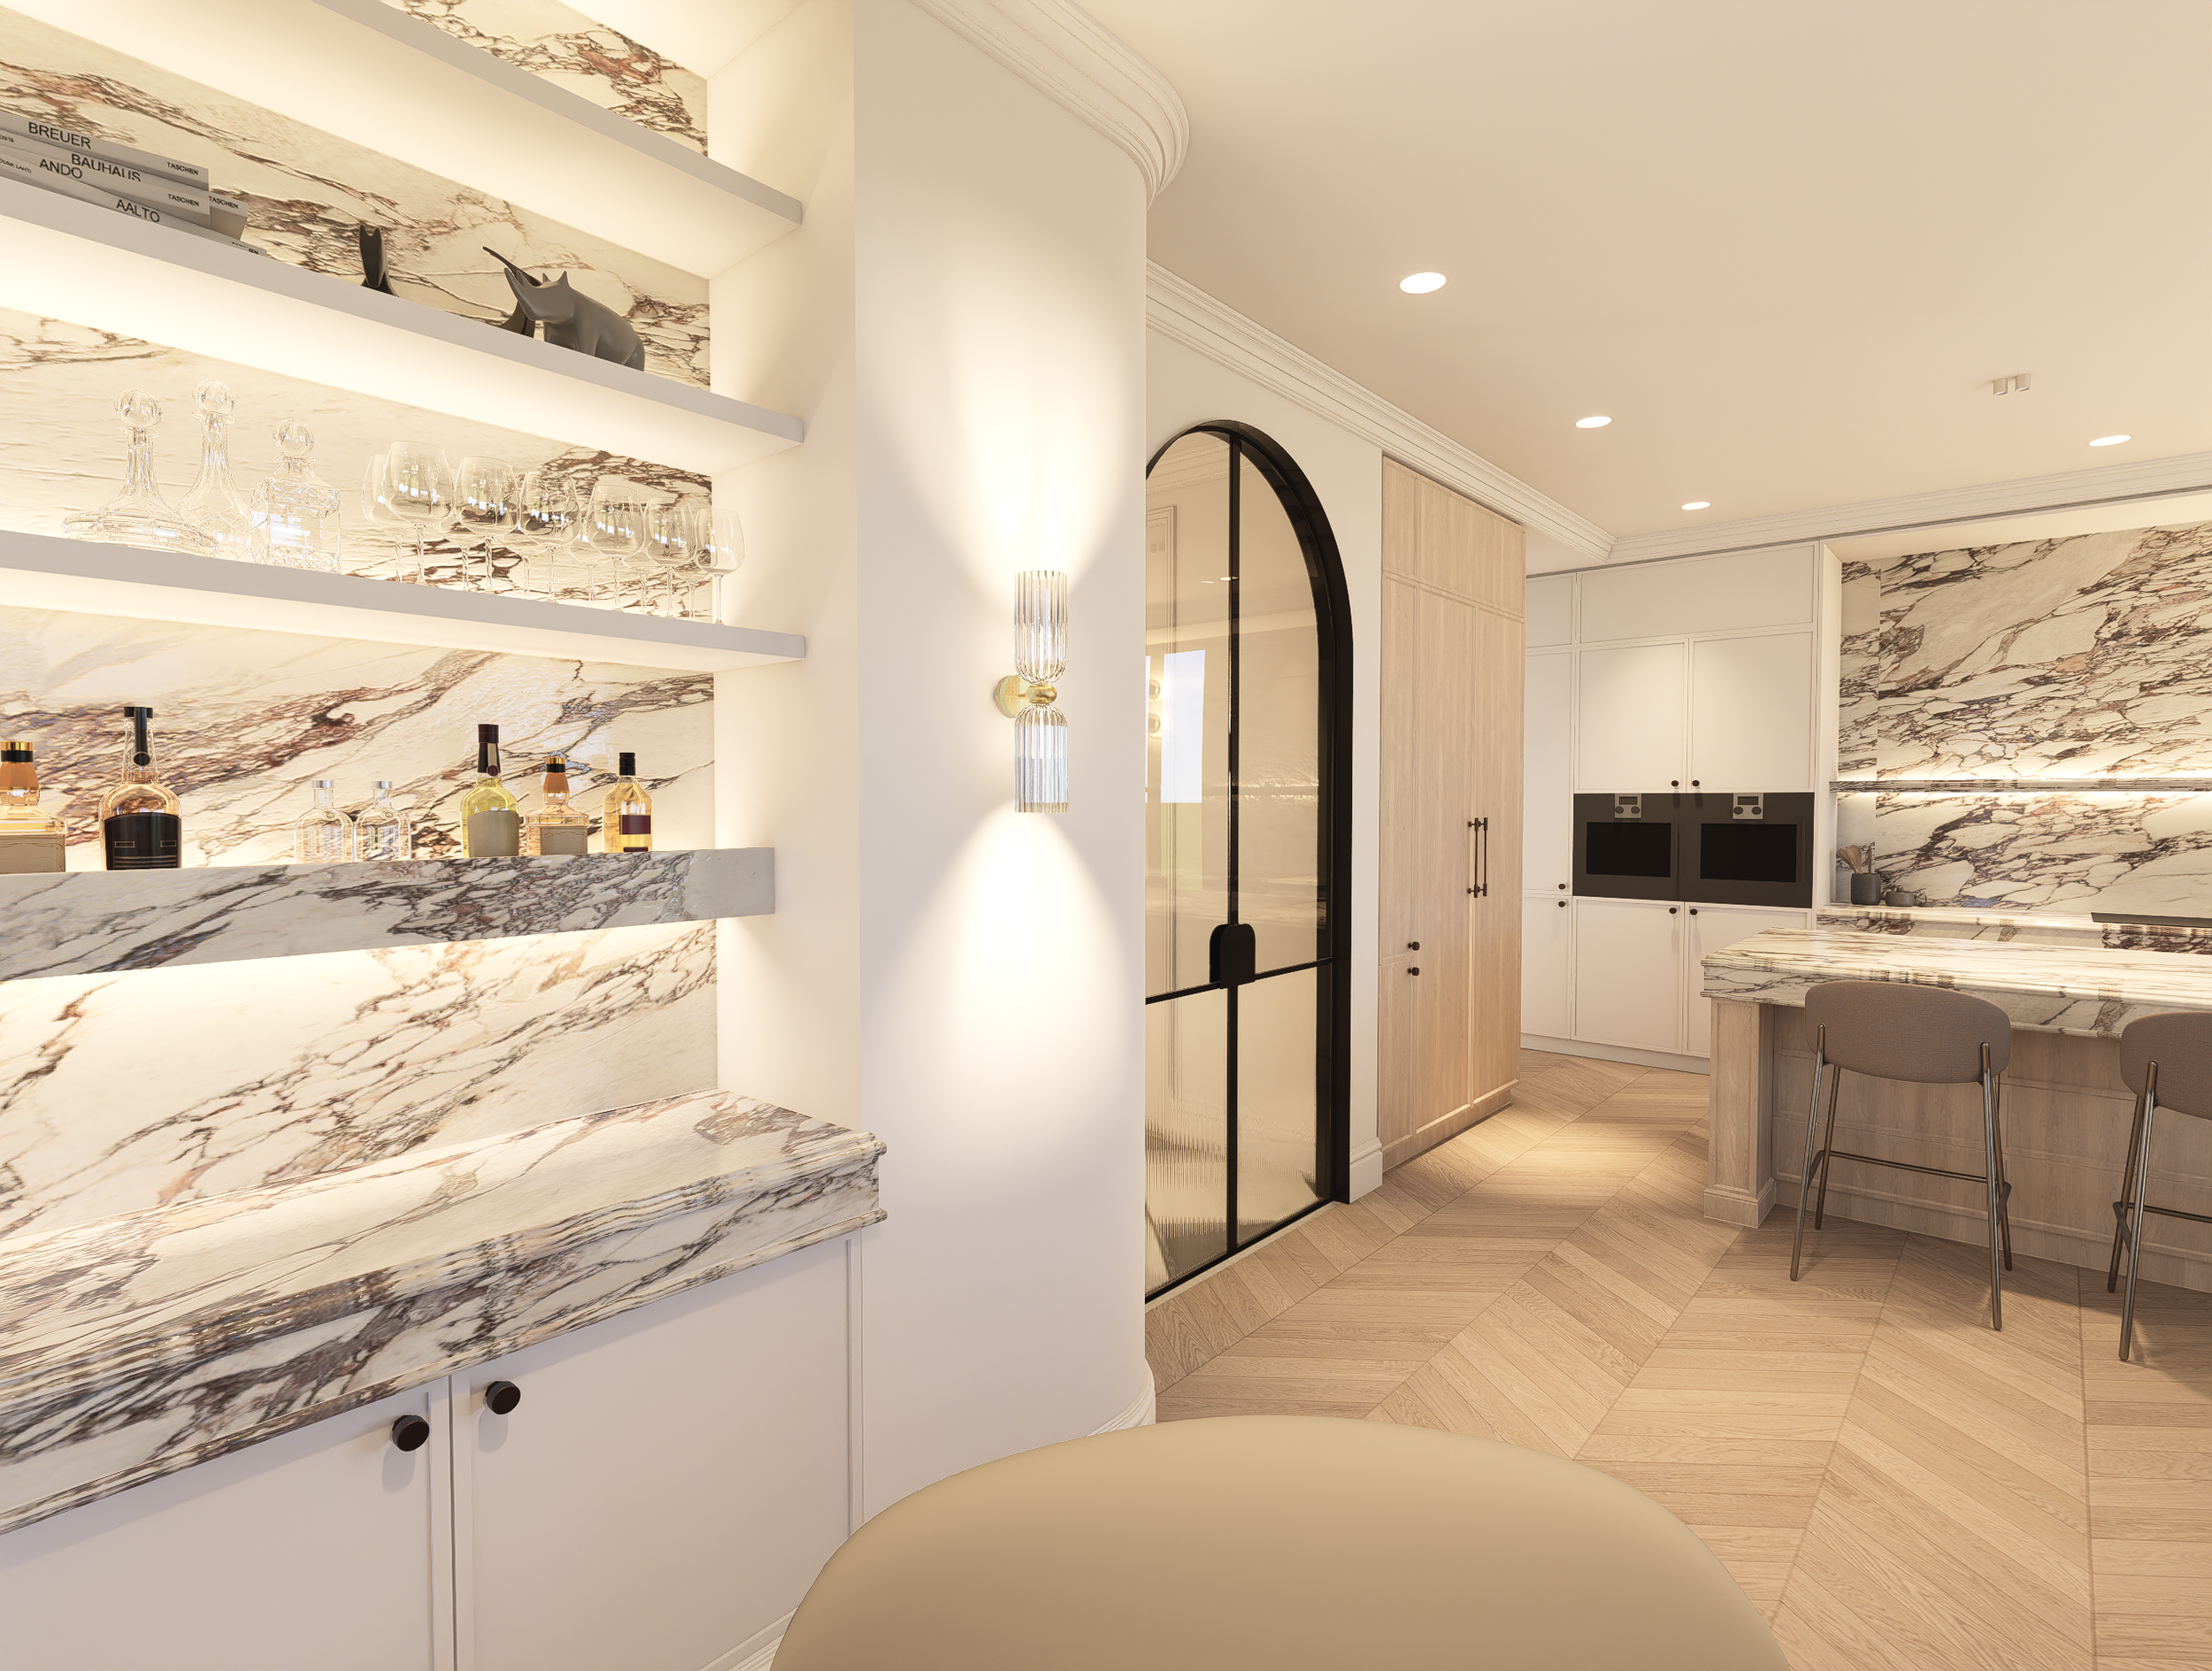
Bar & Kitchen
Powder Room
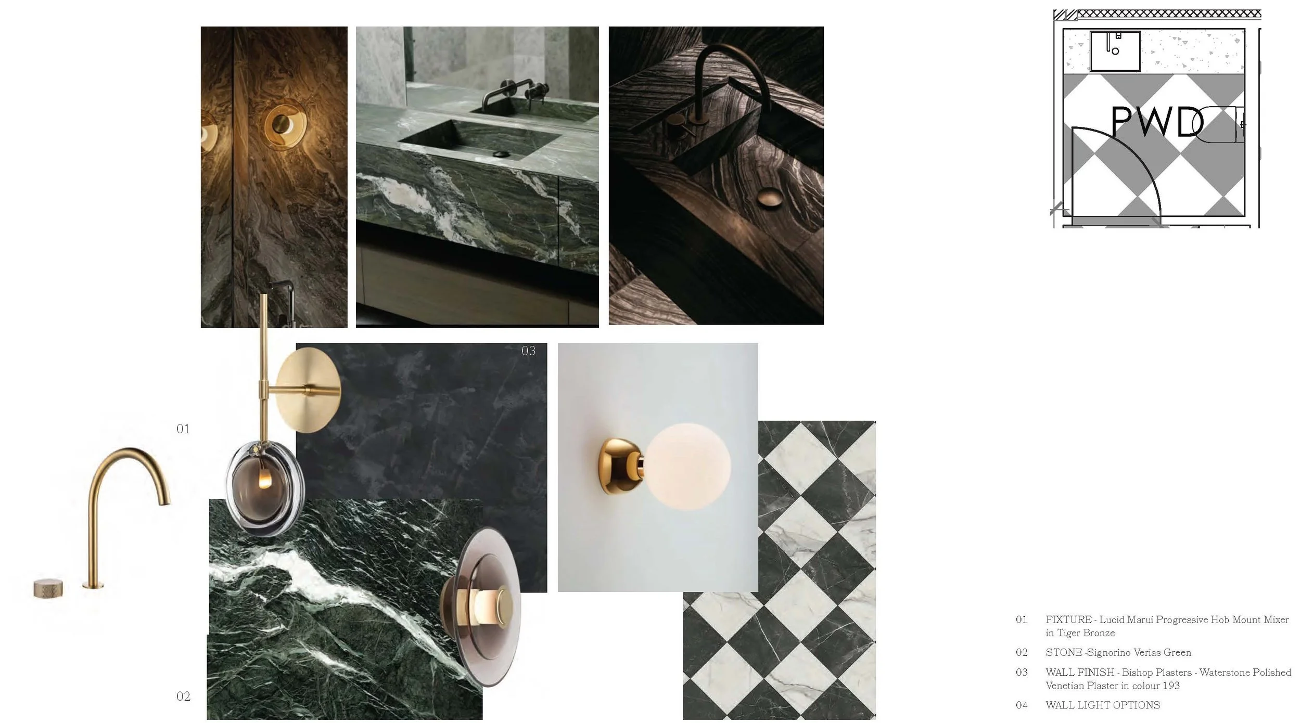
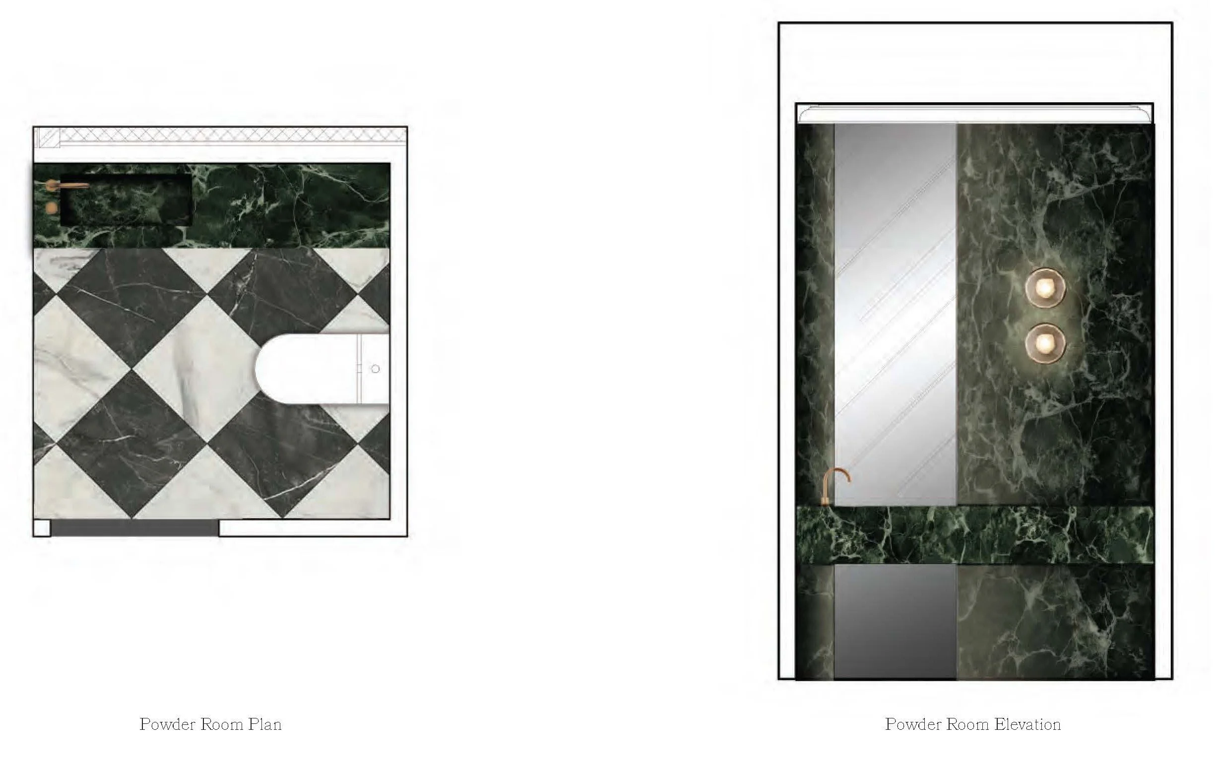
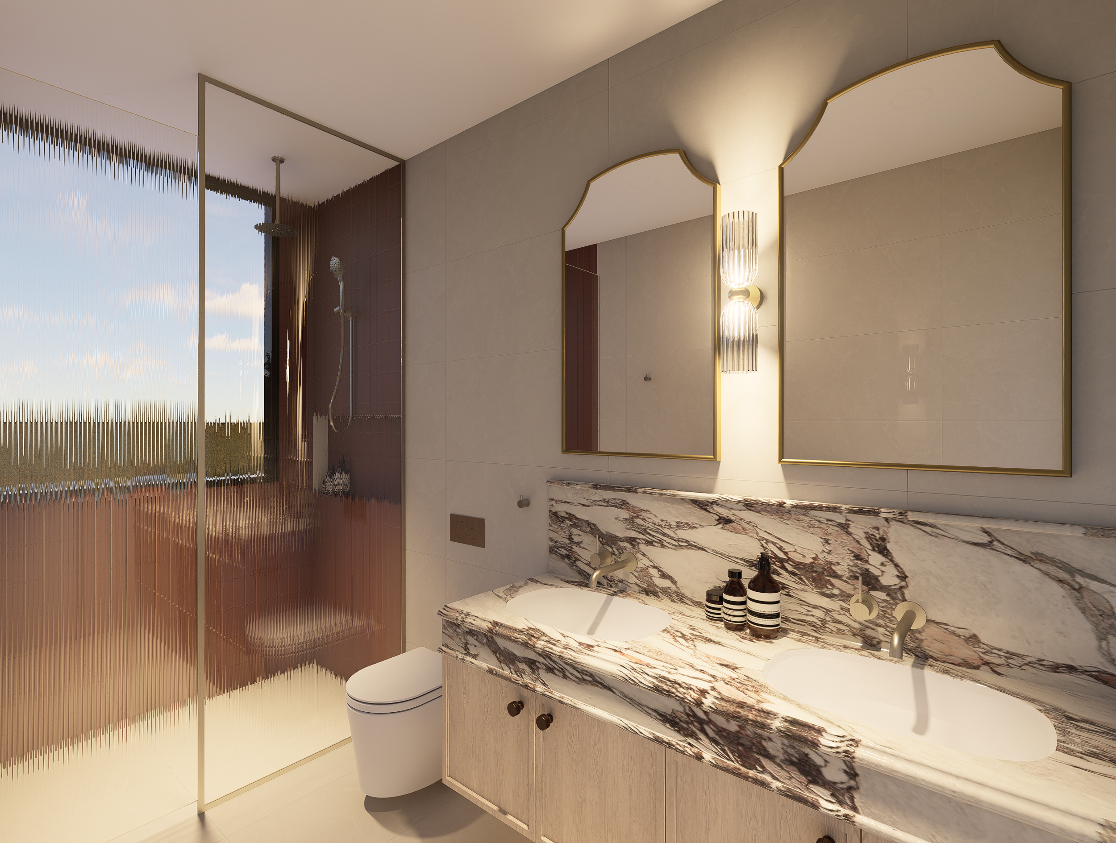
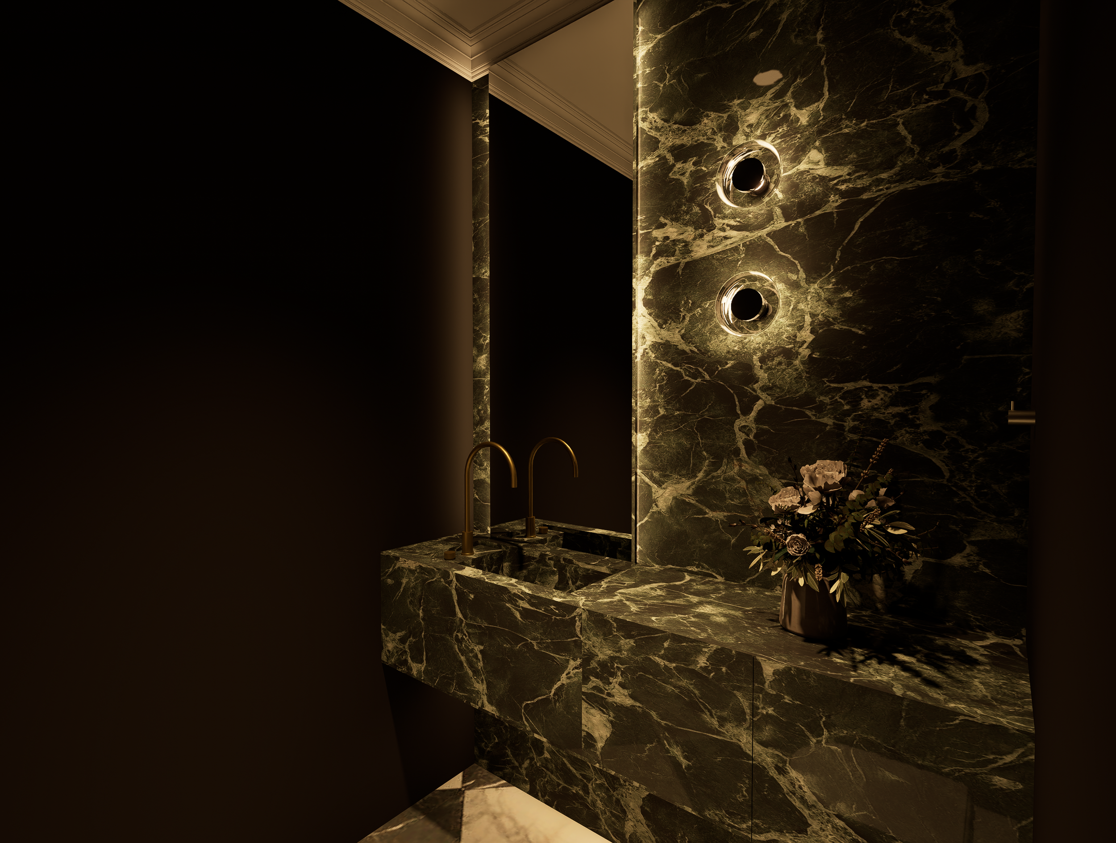
The powder room carries the checkerboard flooring through from the entry lounge, introducing a more theatrical and expressive character. In contrast to the softer family spaces, the client wanted this room to feel bold and memorable, with striking dark marble setting the tone. A custom green marble linear vanity, paired with moody lighting and a bespoke wall light, creates the atmosphere of a sophisticated club lounge restroom—dramatic, intimate and full of personality.
Main Bathroom
Family Room & Bedrooms
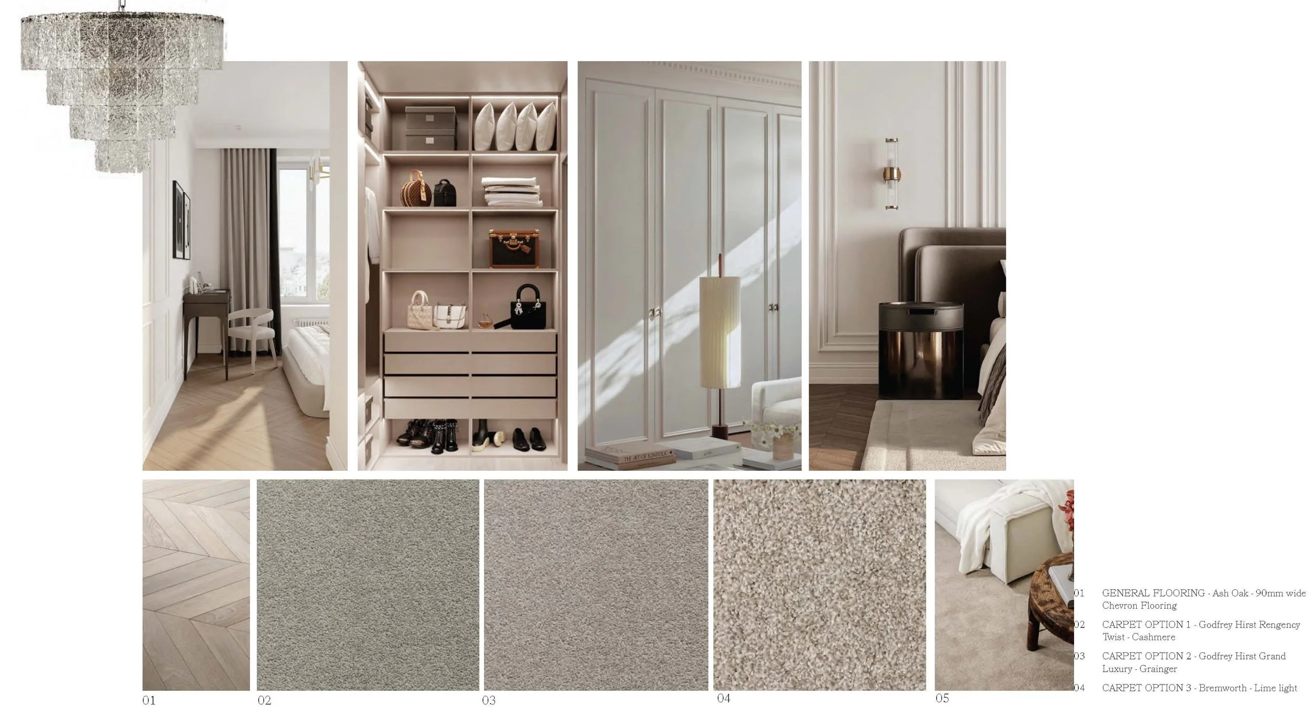
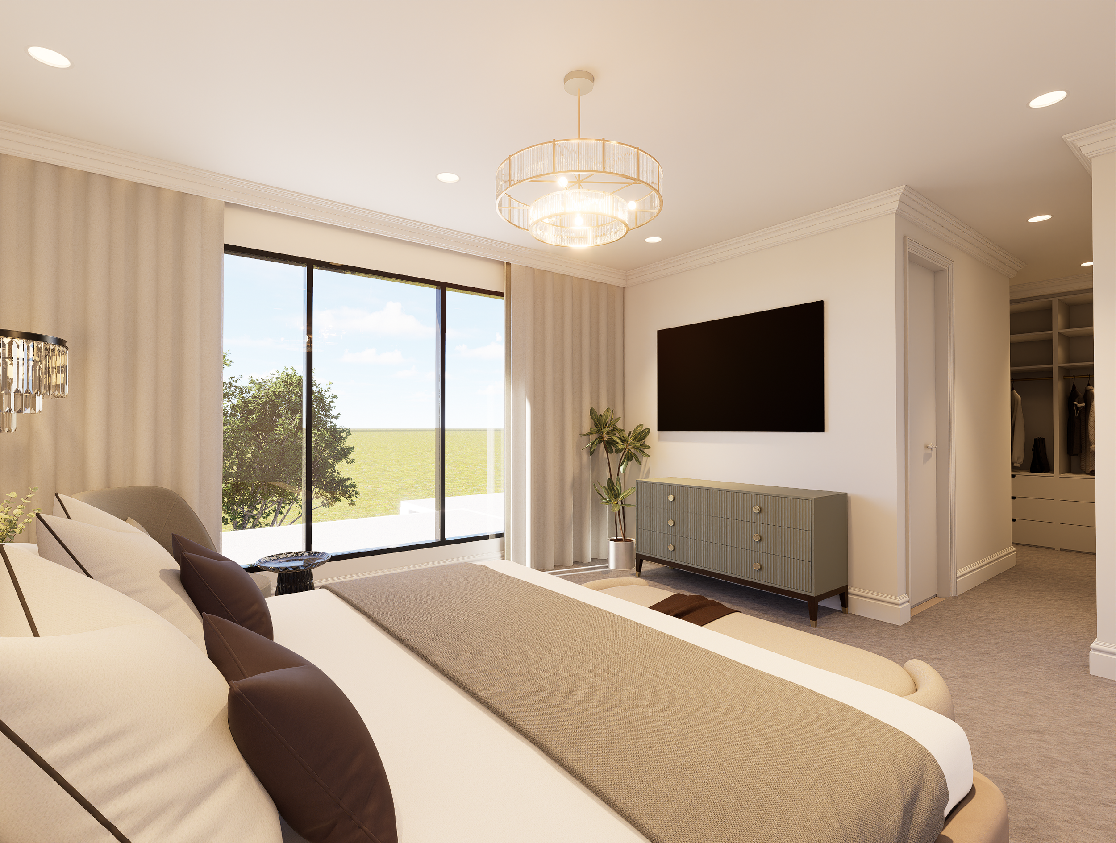
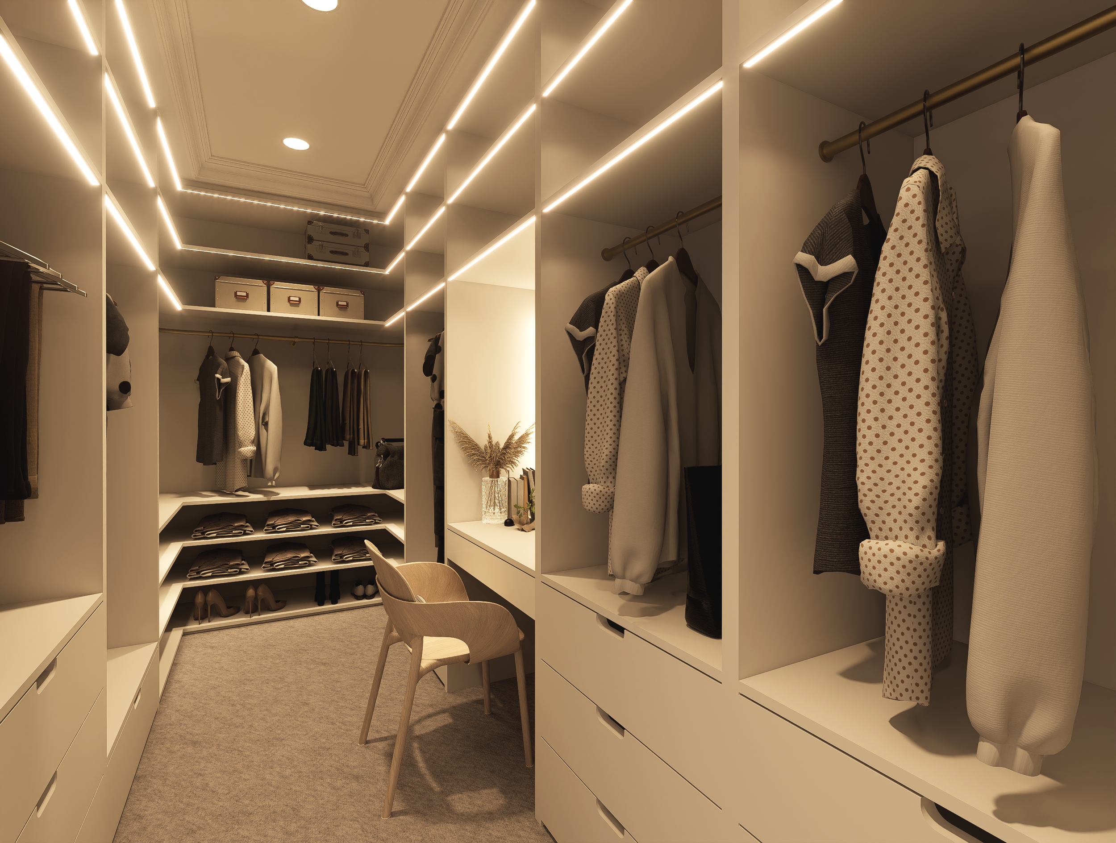
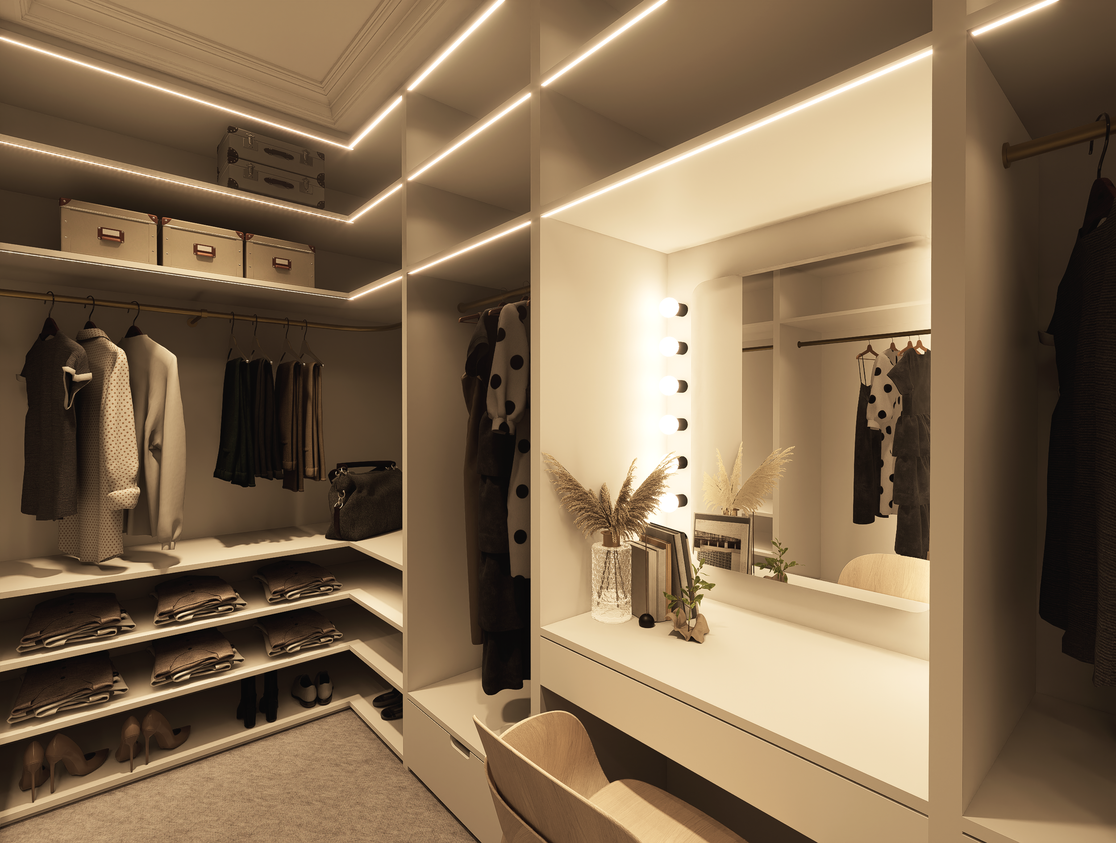
The master bedroom and walk-in robes continue the warmth of the timber flooring, layered with a plush custom broadloom carpet to create a softer, more luxurious feel underfoot. The walk-in robe was designed to feel both highly functional and showroom-like, with carefully considered joinery providing generous storage while keeping the space refined and visually calm. A built-in dressing table with theatrical makeup lighting adds a more personal and glamorous touch, creating a dedicated moment within the robe. The display-style joinery and considered lighting make the wardrobe collection a feature in itself, balancing everyday practicality with the feeling of stepping into a private dressing room.