Carlton Crowne Plaza
Location: Carlton, Melbourne
Project Credit: Pelligra Construction Group
Hotel Website Link:
https://www.ihg.com/crowneplaza/hotels/us/en/carlton/melcn/hoteldetail/photos-tours
2024 - 2026
Project Introduction
Originally operating as Rydges on Swanston, the hotel was acquired by Pelligra in 2020 and underwent an extensive design and repositioning process in partnership with IHG, becoming Crowne Plaza Melbourne Carlton. The project was more than a refurbishment — it was an opportunity to give the existing building a fresh identity while responding to its history and strong sense of place.
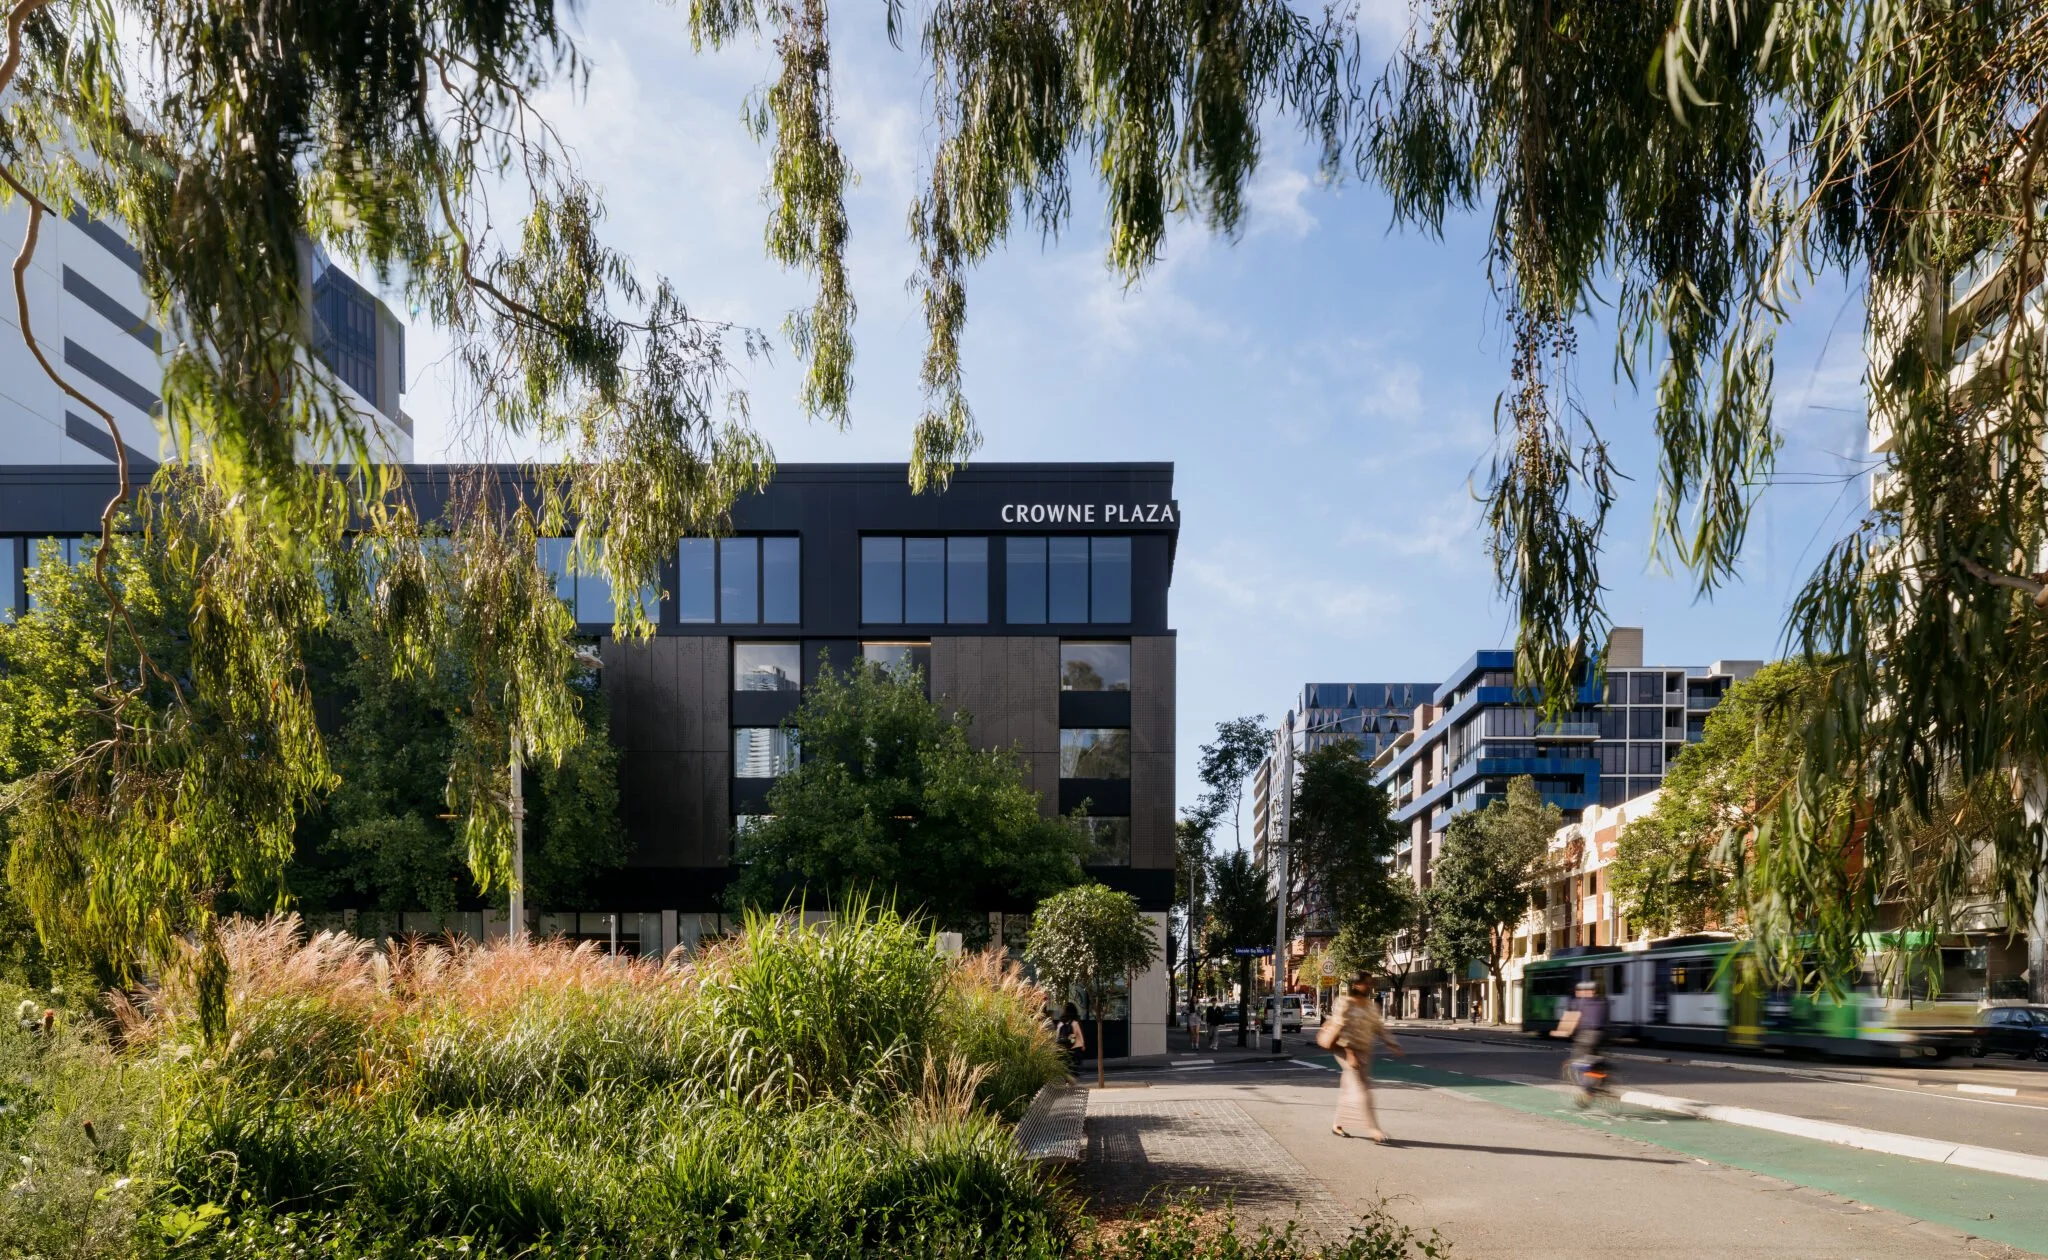
Located opposite Lincoln Square and close to the University of Melbourne, the surrounding parkland, architecture and character of Carlton became key influences for the design. The external façade, designed by Point Architects, established the architectural direction, which was developed and refined through a series of workshops.
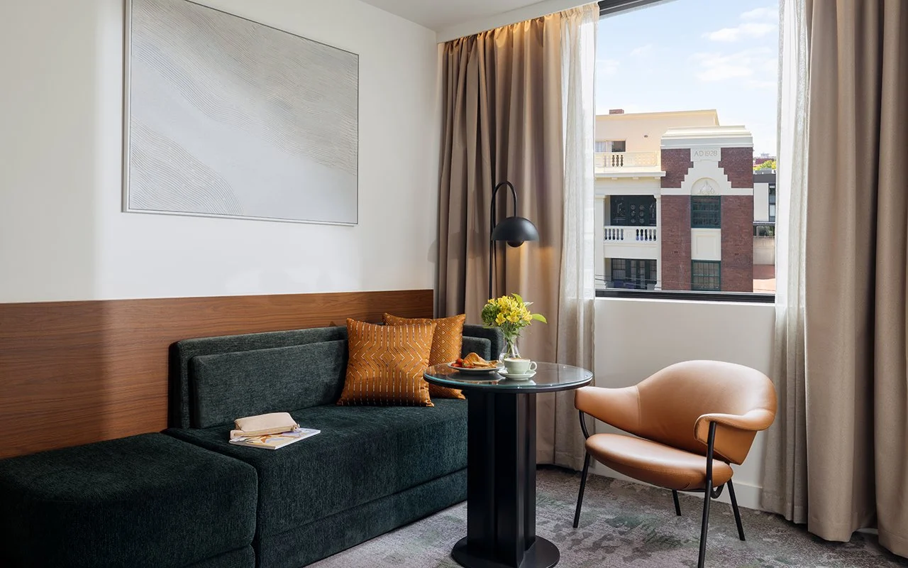
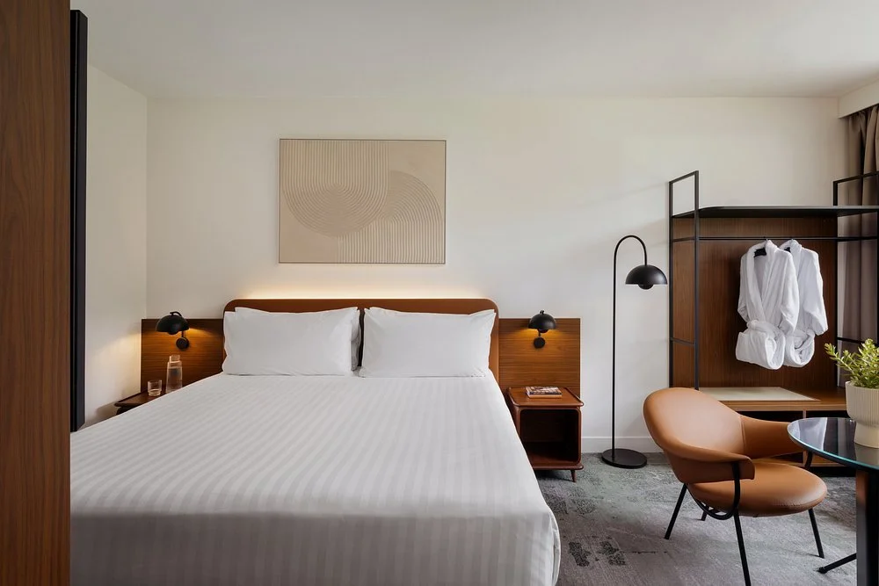
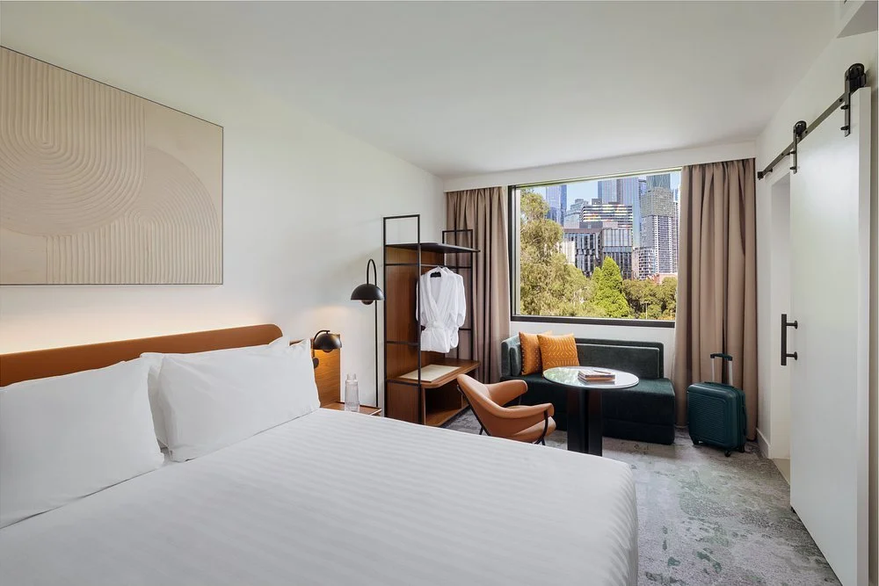
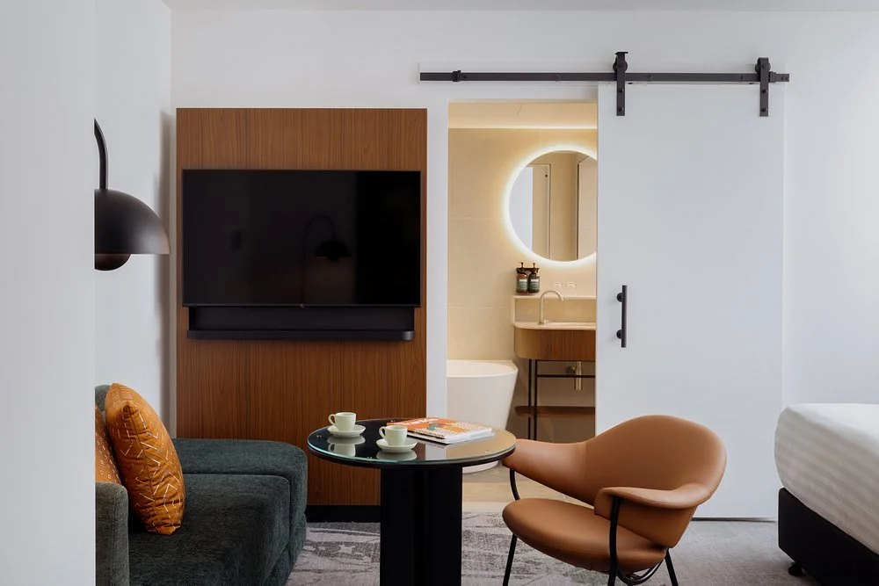
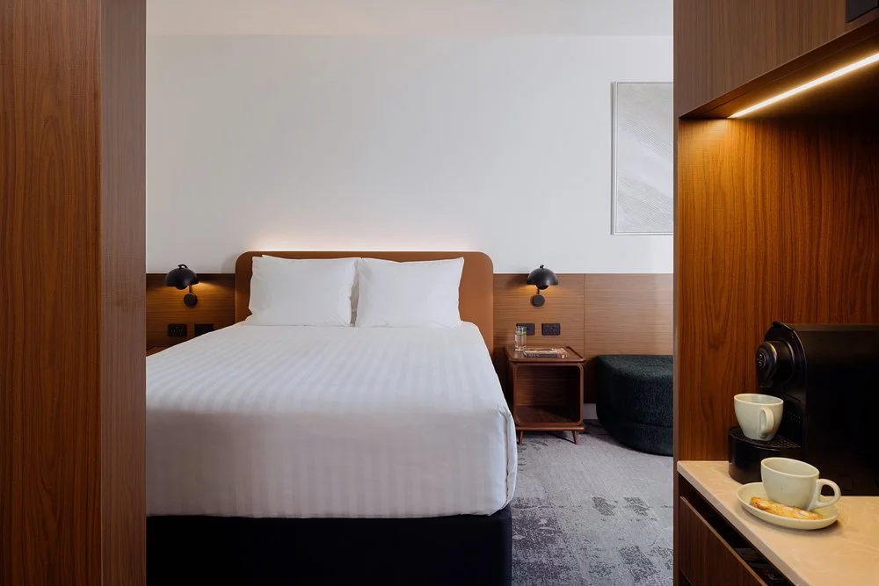
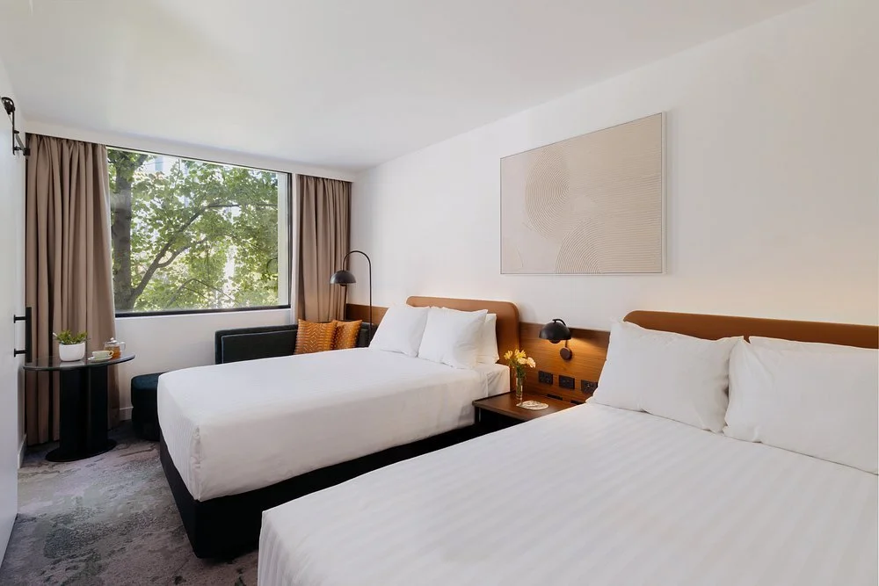
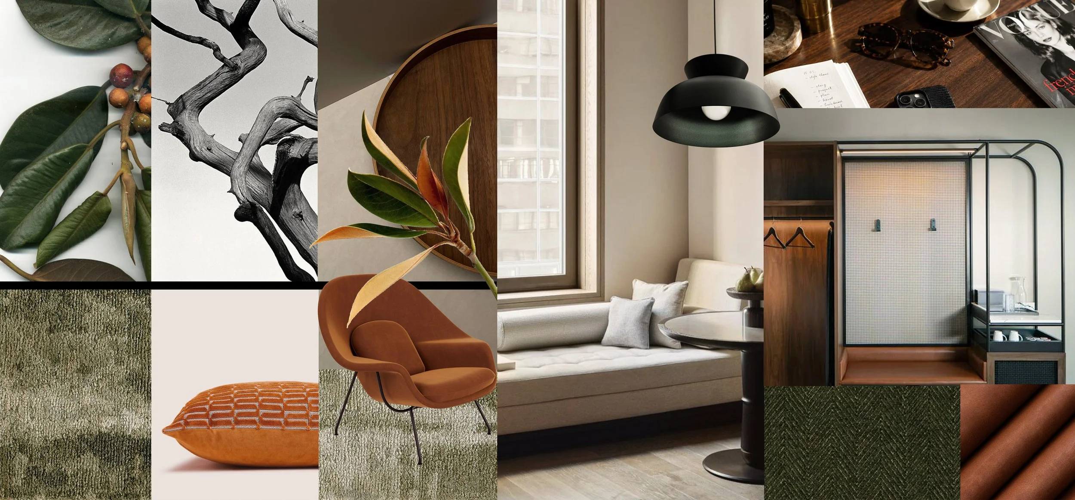
As Design Manager and part of Pelligra’s in-house Interior Design team, I was responsible for the design and delivery of the guestrooms, as well as the replanning of the hotel’s public spaces. The interior palette brought warmth and sophistication to the Crowne Plaza brand, with comfortable and functional spaces designed around the needs of the modern business traveller. The interior palette was one of the ways we wanted to bring the character of Carlton into the hotel.

I was particularly drawn to the aged Moreton Bay fig trees in Lincoln Square, with their earthy tones, weathered textures and strong sense of permanence. These became a starting point for a warmer, grounded palette and rounded motifs, layered with a more modern chic aesthetic inspired by the energy of nearby Lygon Street. Metal and timber details, combined with textured upholstery, brought a sense of sophistication while keeping the interiors comfortable, tactile and approachable.
Guestroom Designs
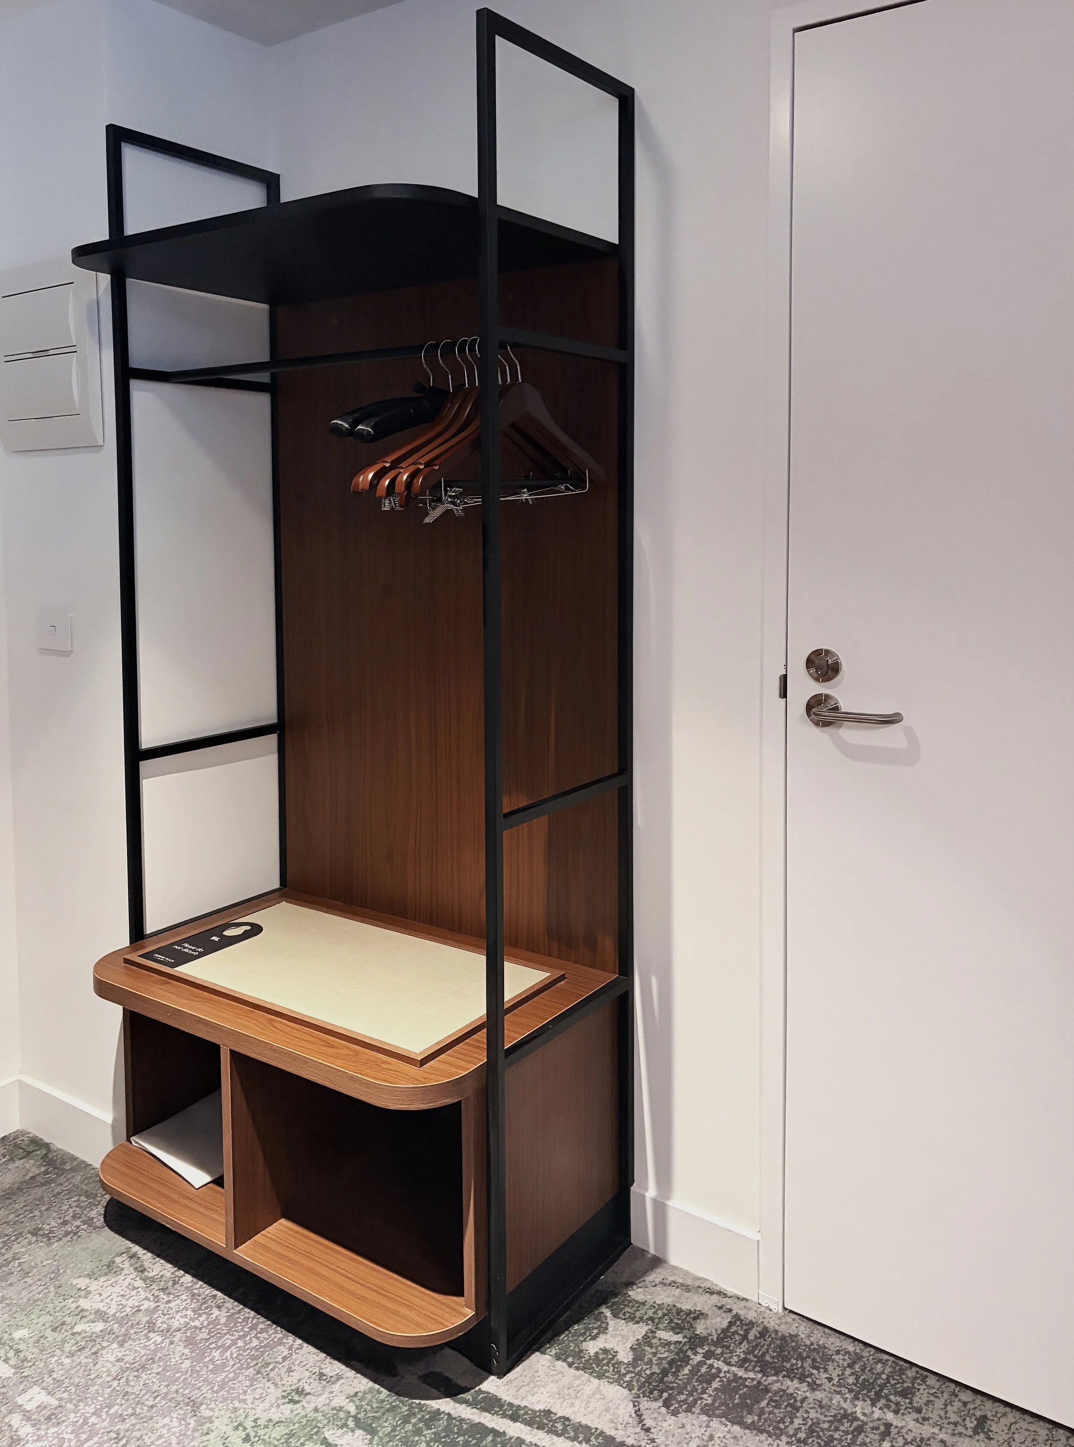
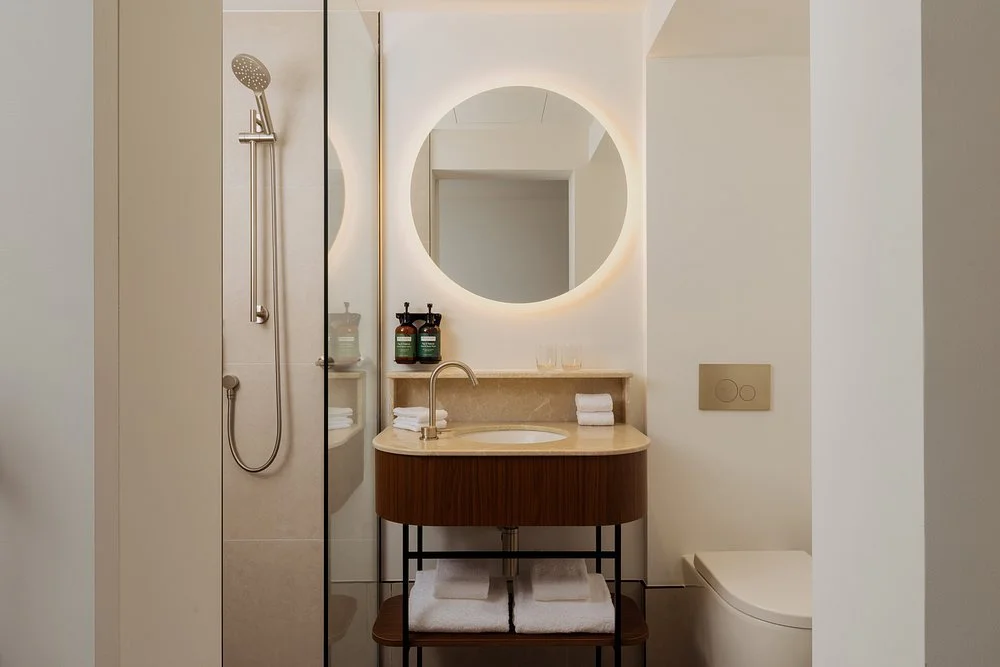
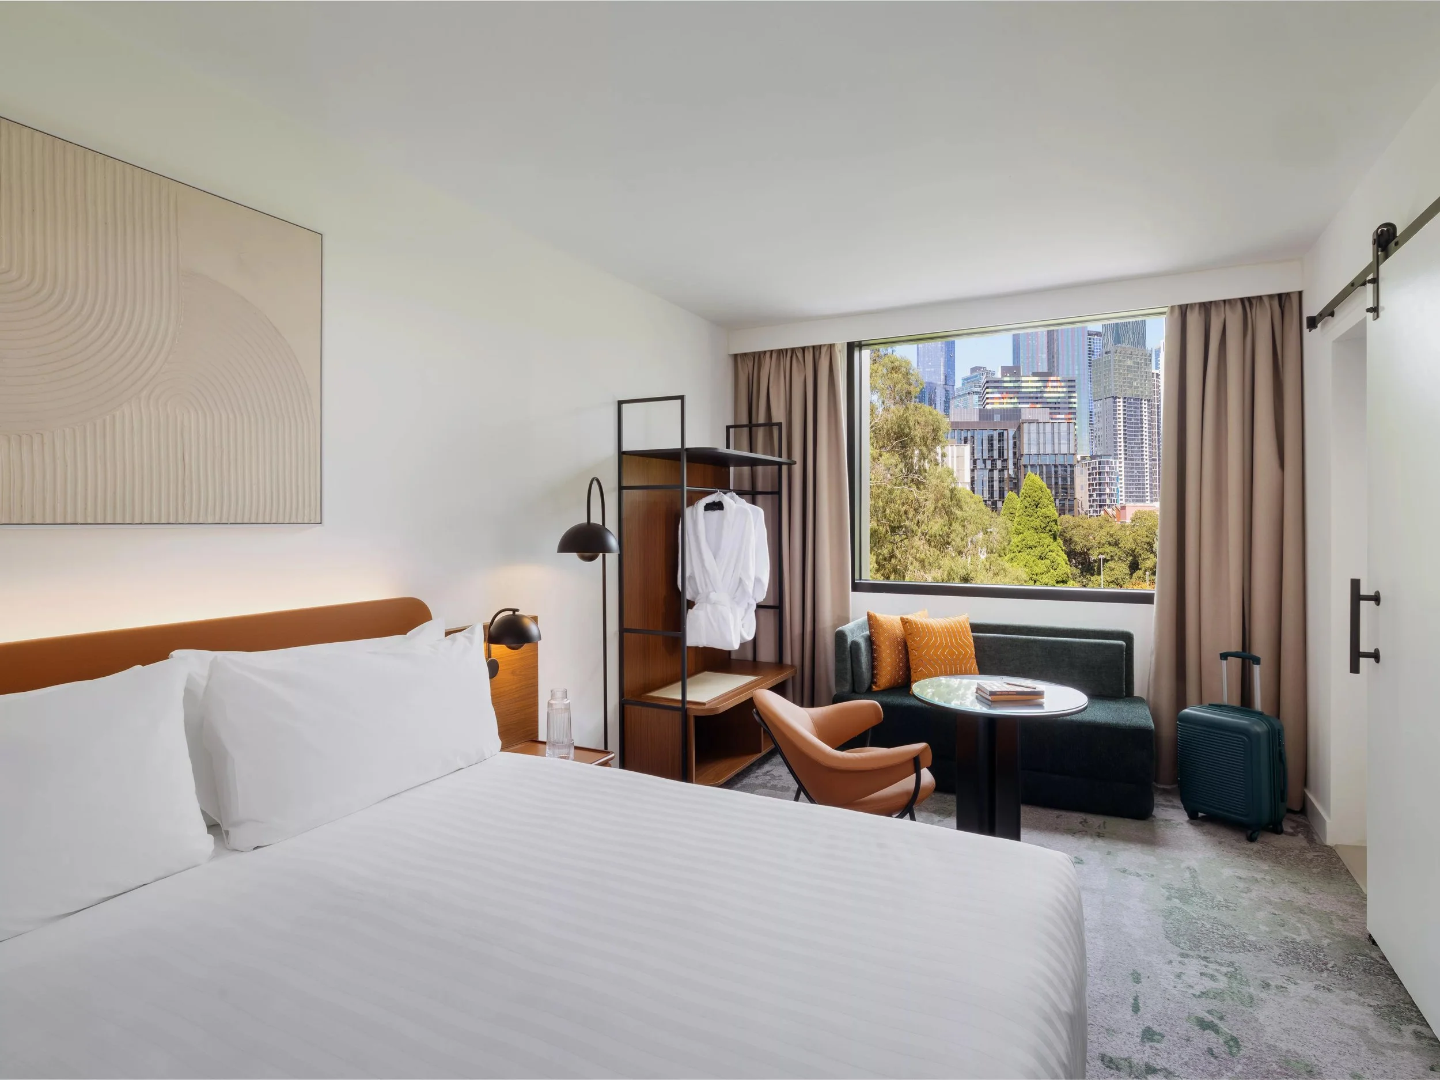
The existing building presented significant challenges, with irregular structures and varied room layouts requiring a flexible approach to joinery. Modular joinery was developed to adapt across different room configurations while maintaining consistency in design and functionality. Floating forms and slim metal structures helped minimise visual bulk and maximise the sense of space within the compact rooms.
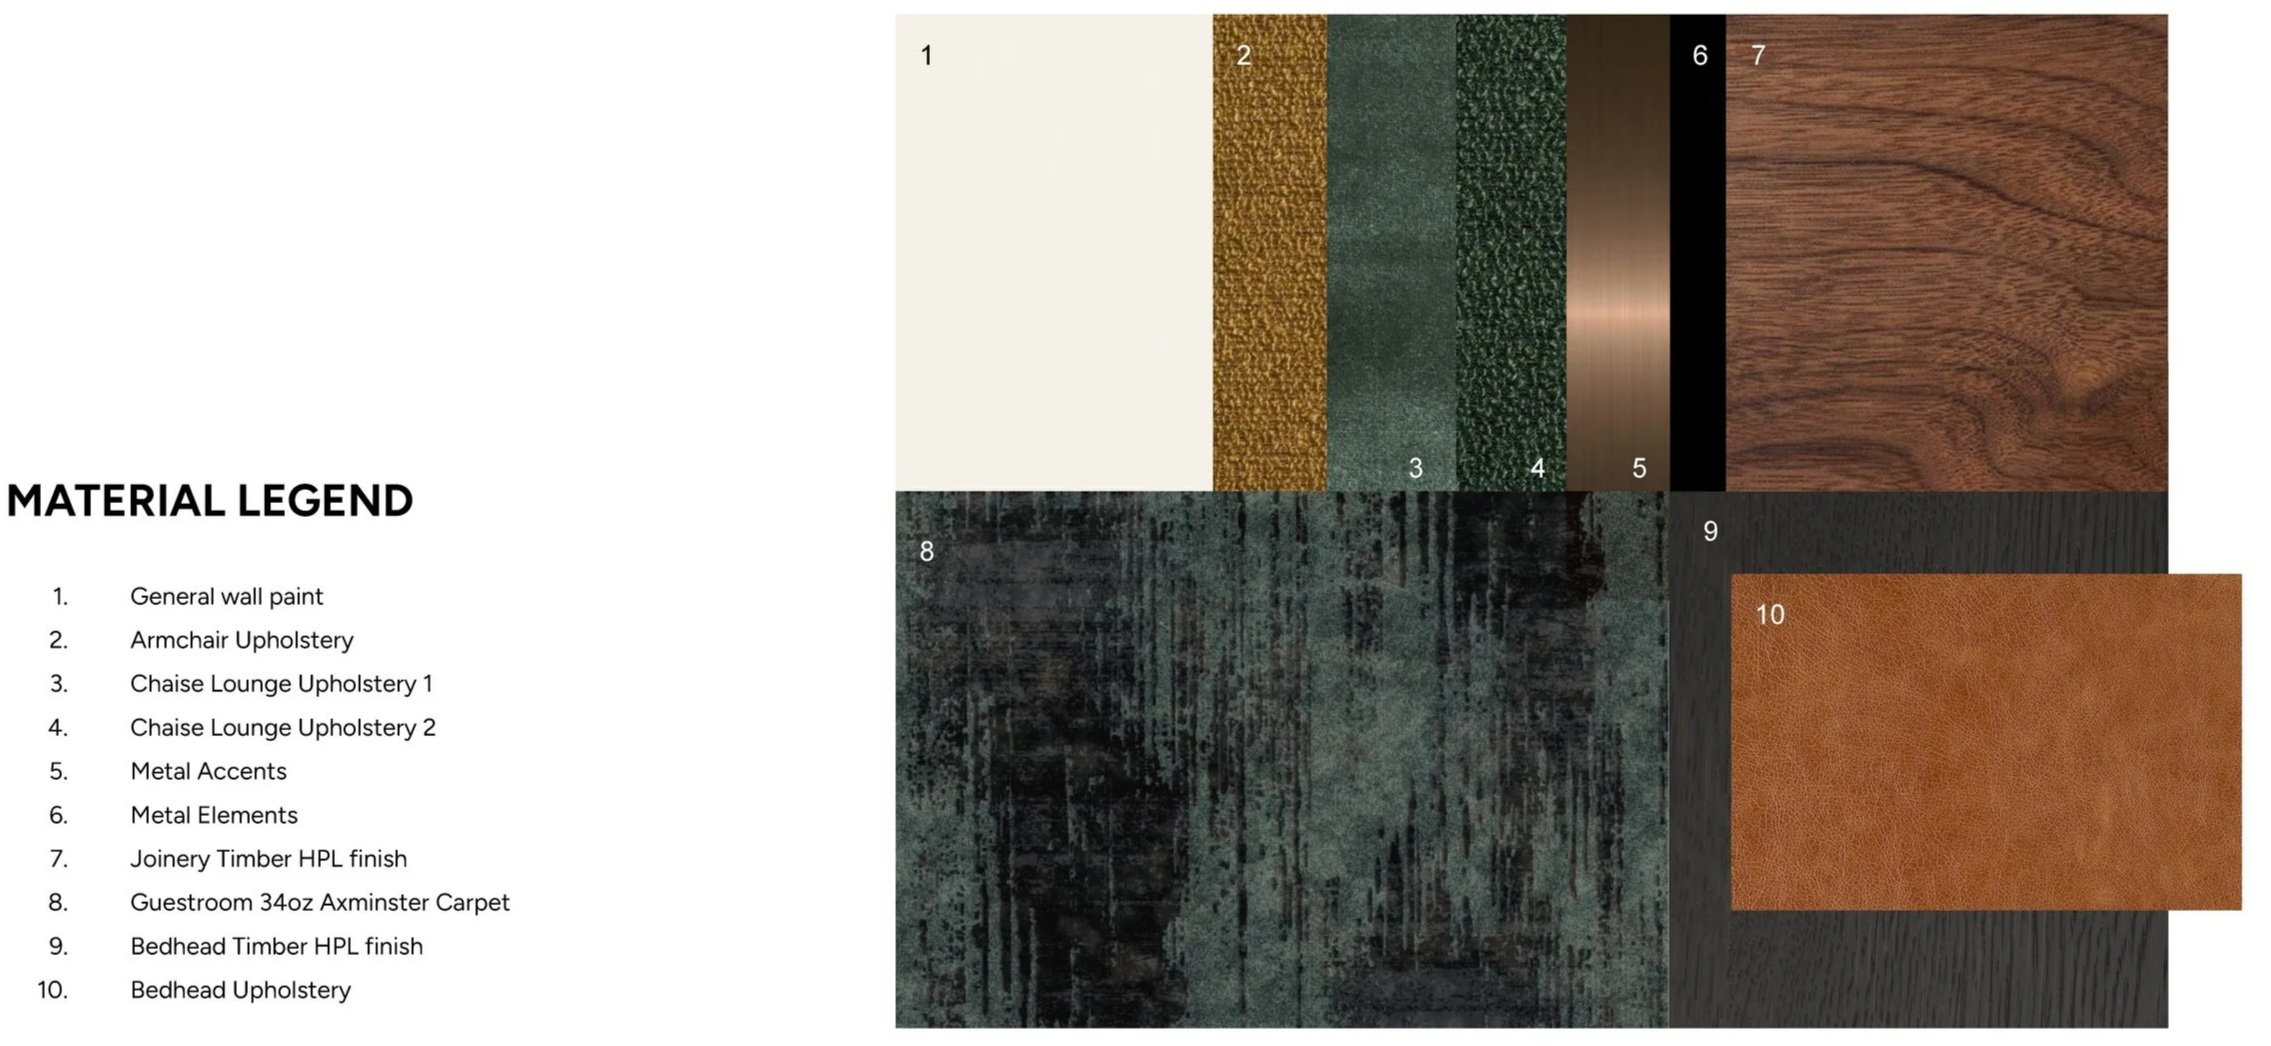
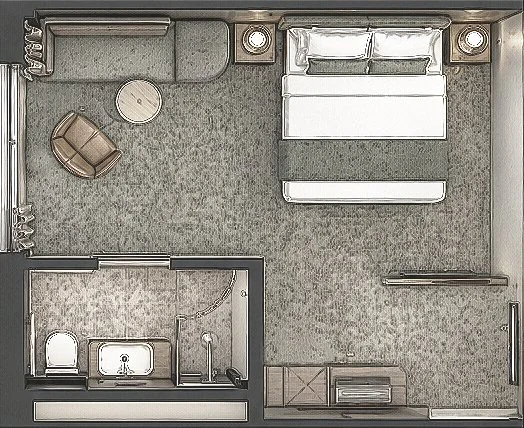
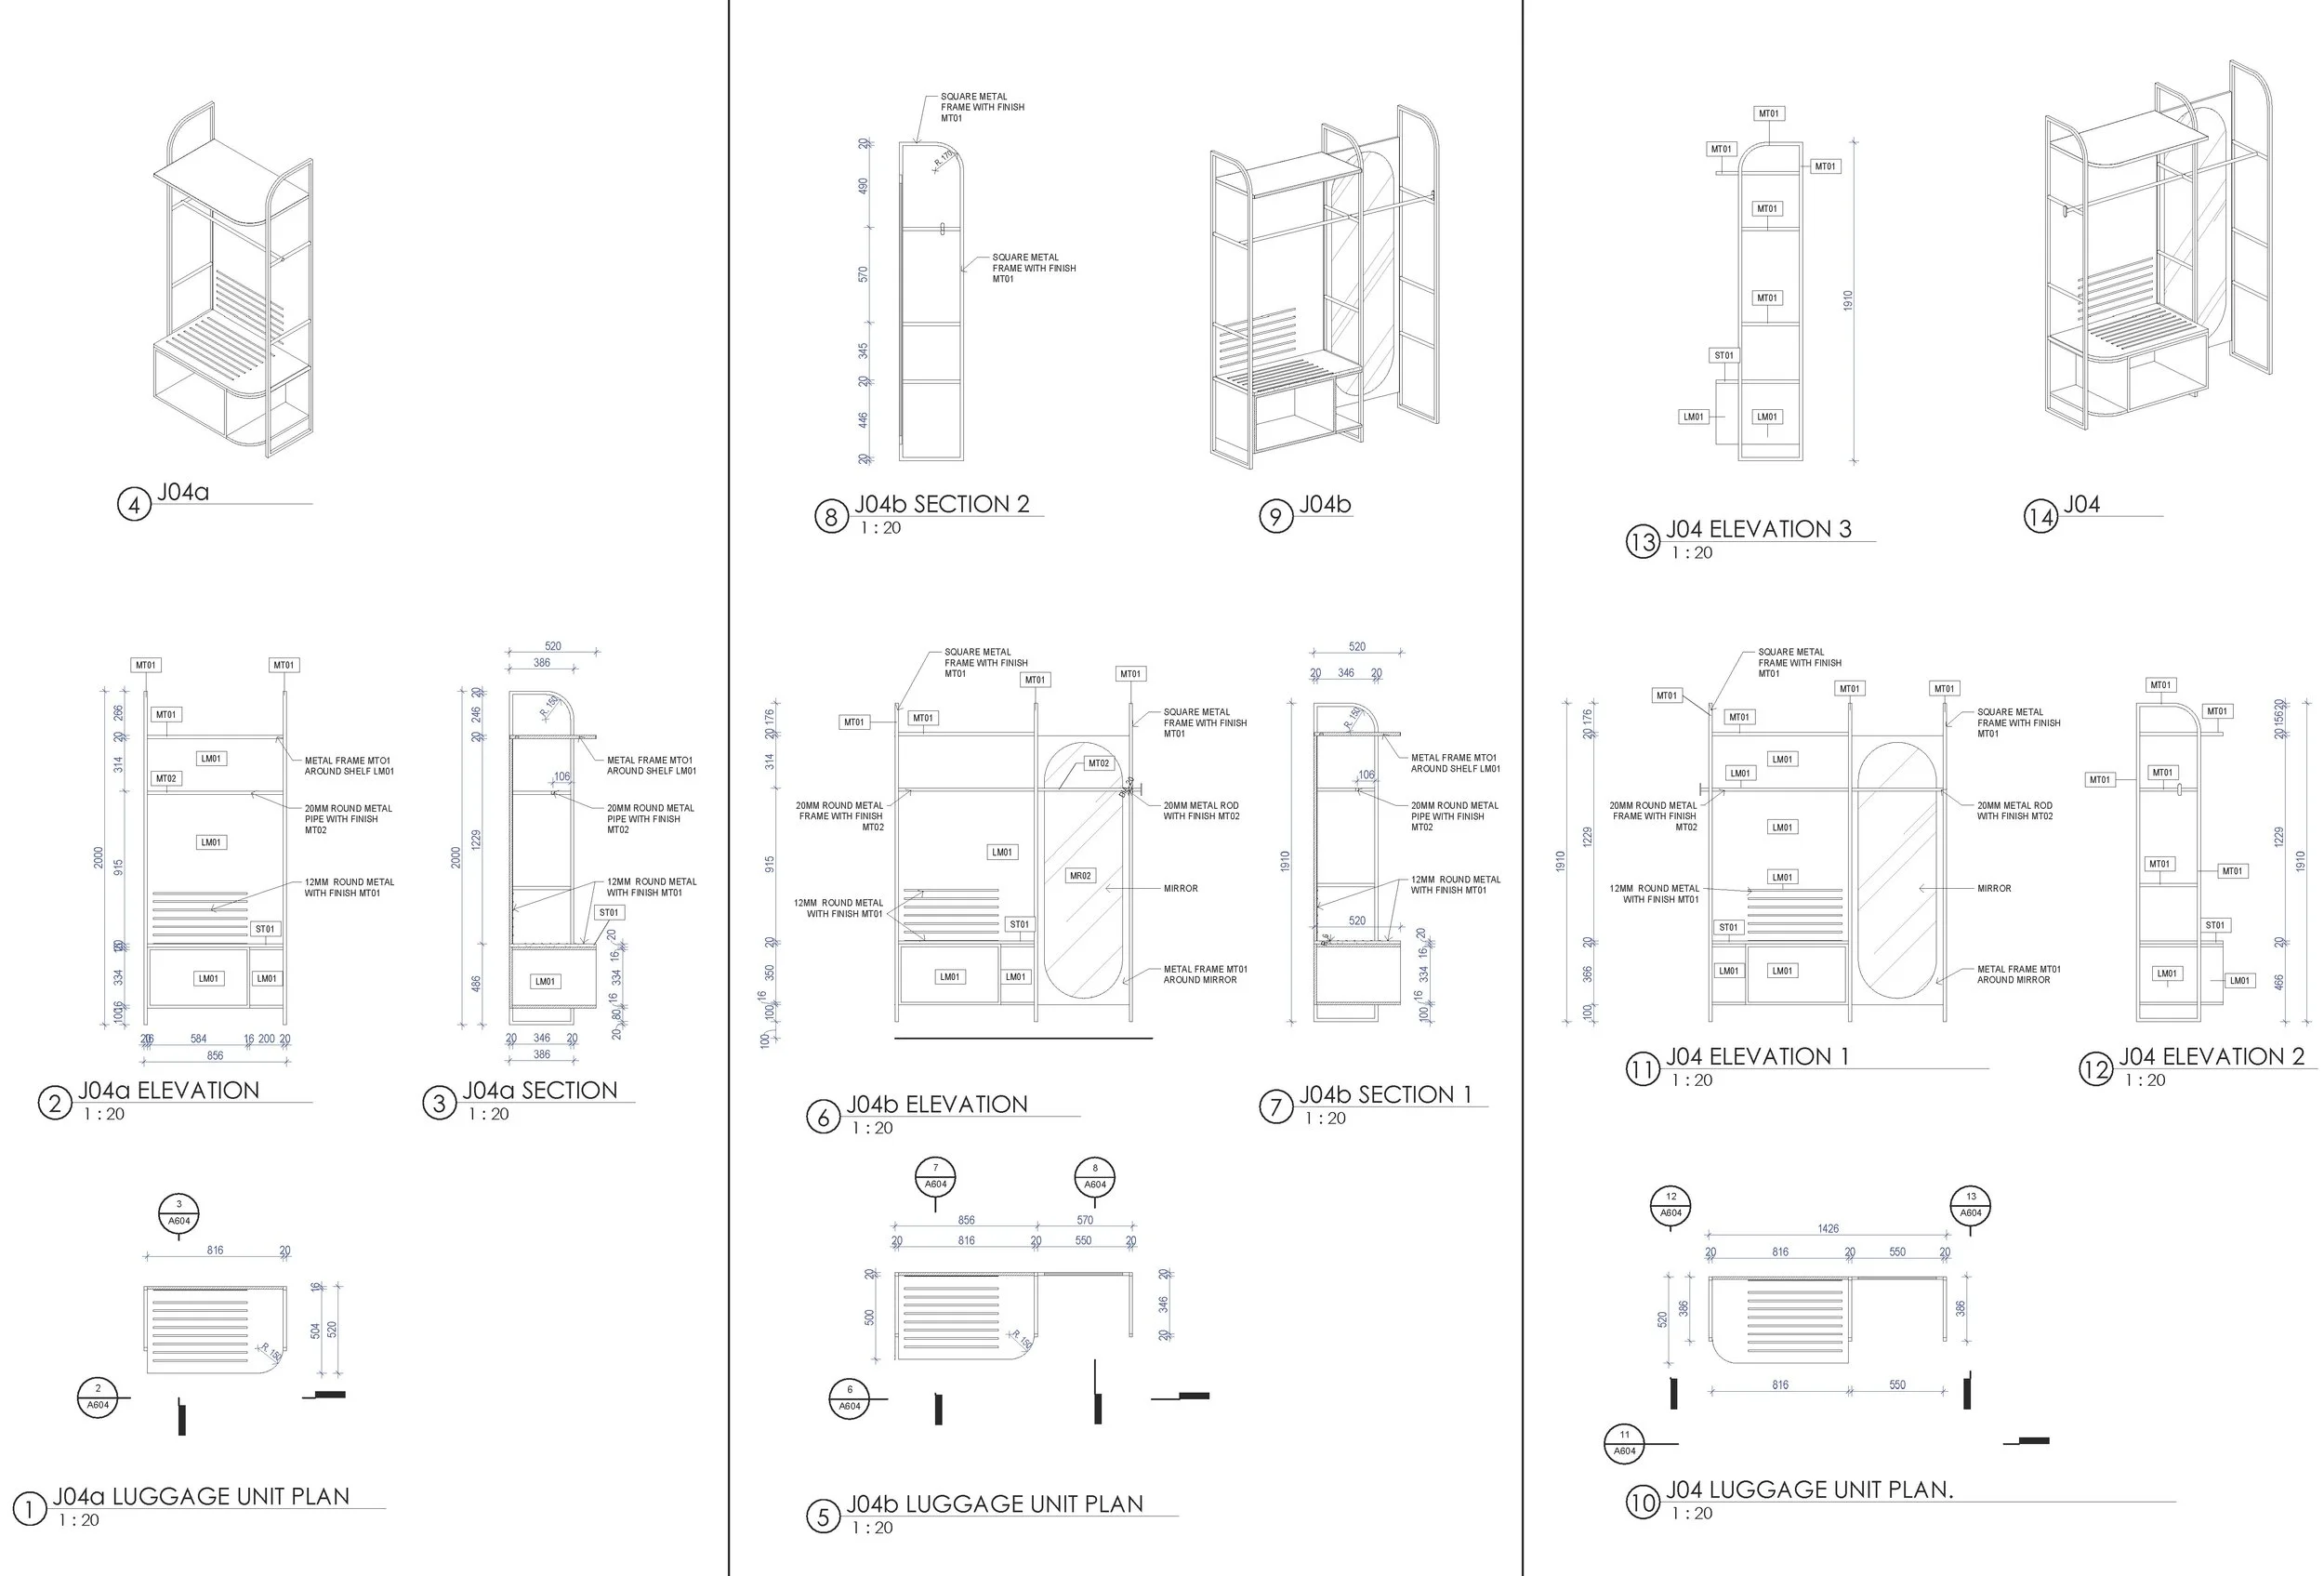
guestroom joinery module examples
Guestroom Renders
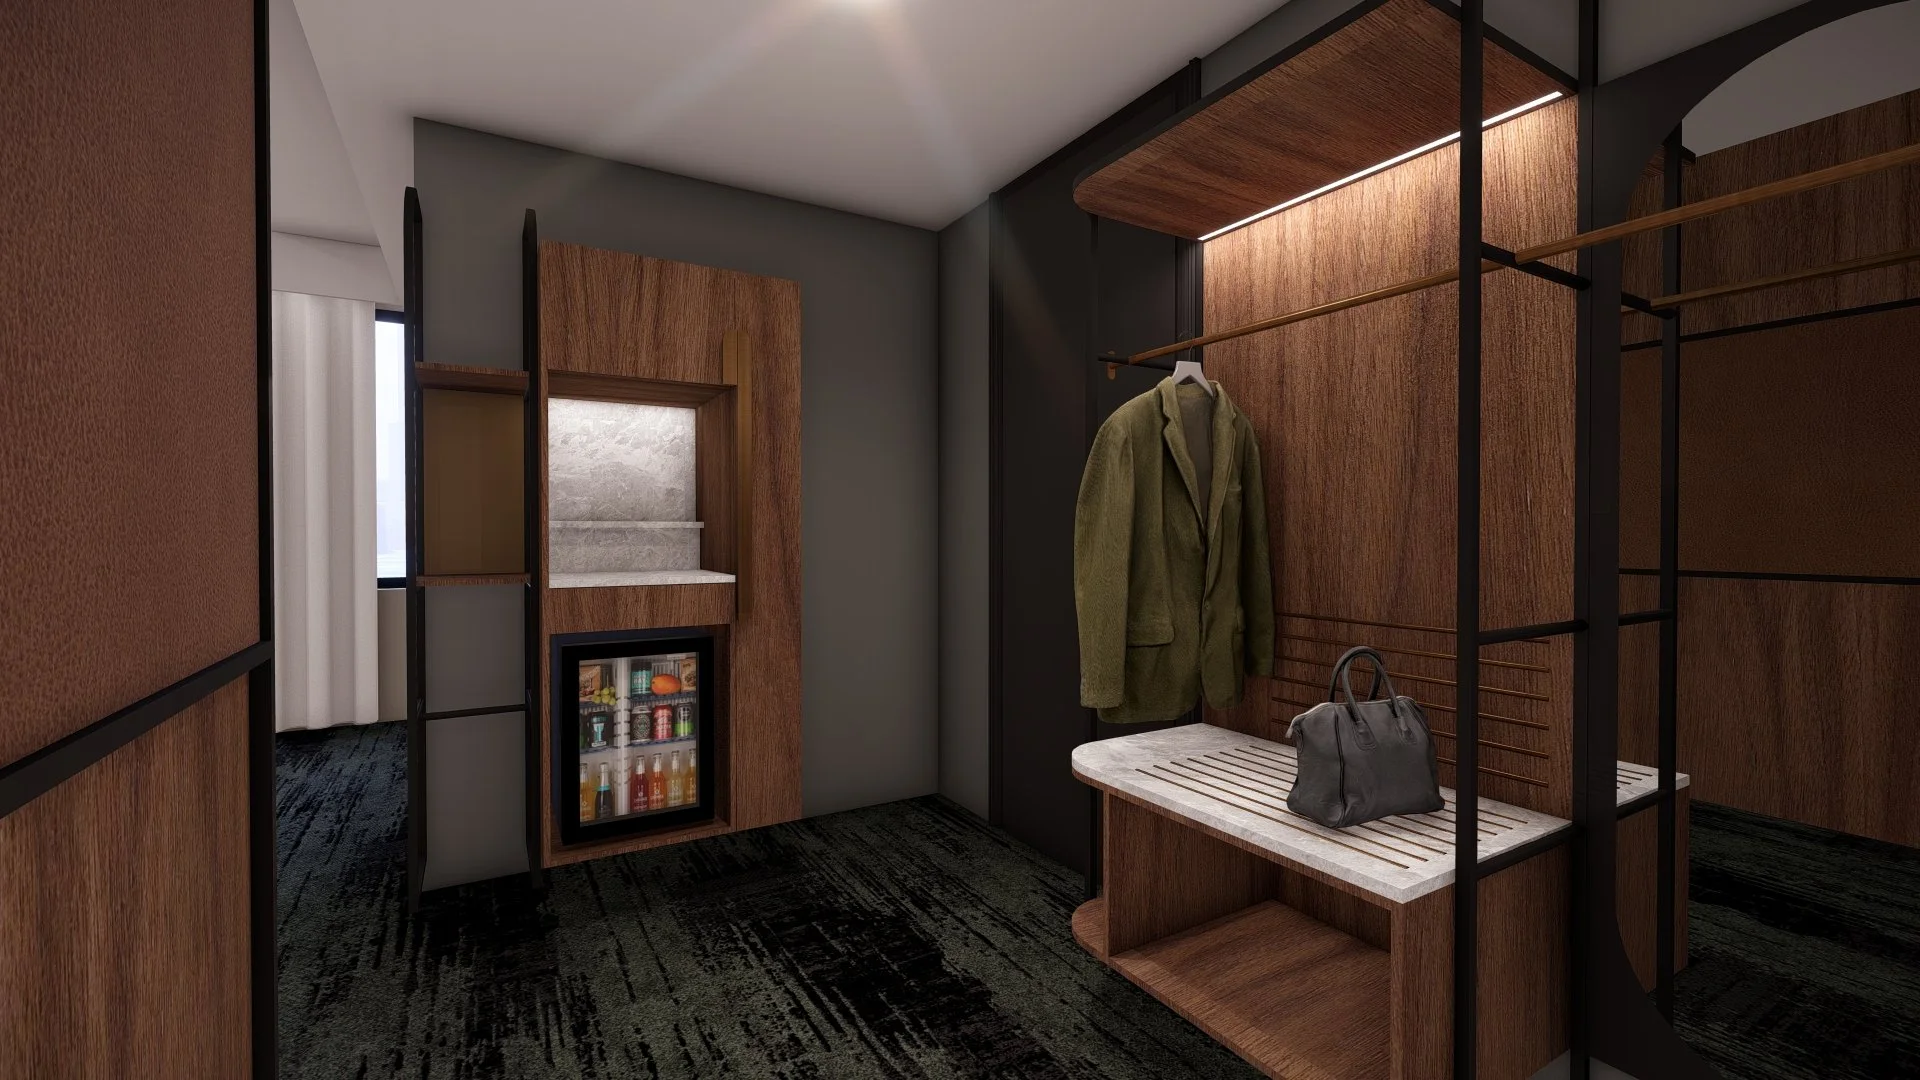
Guestroom Joinery Concept Render
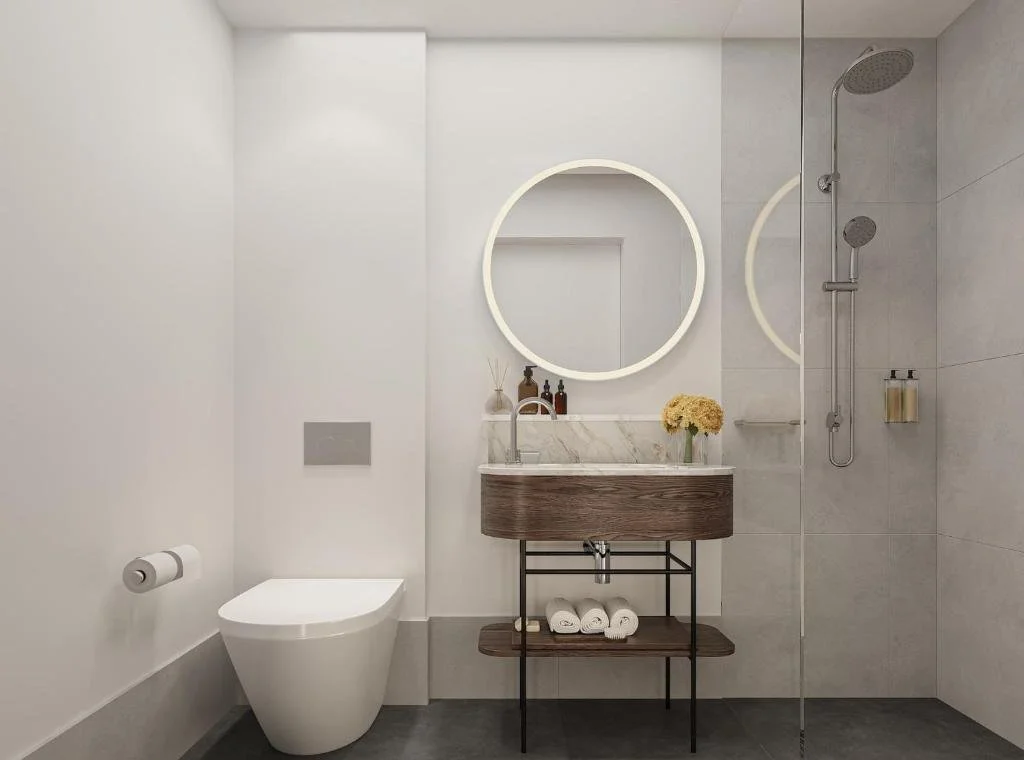
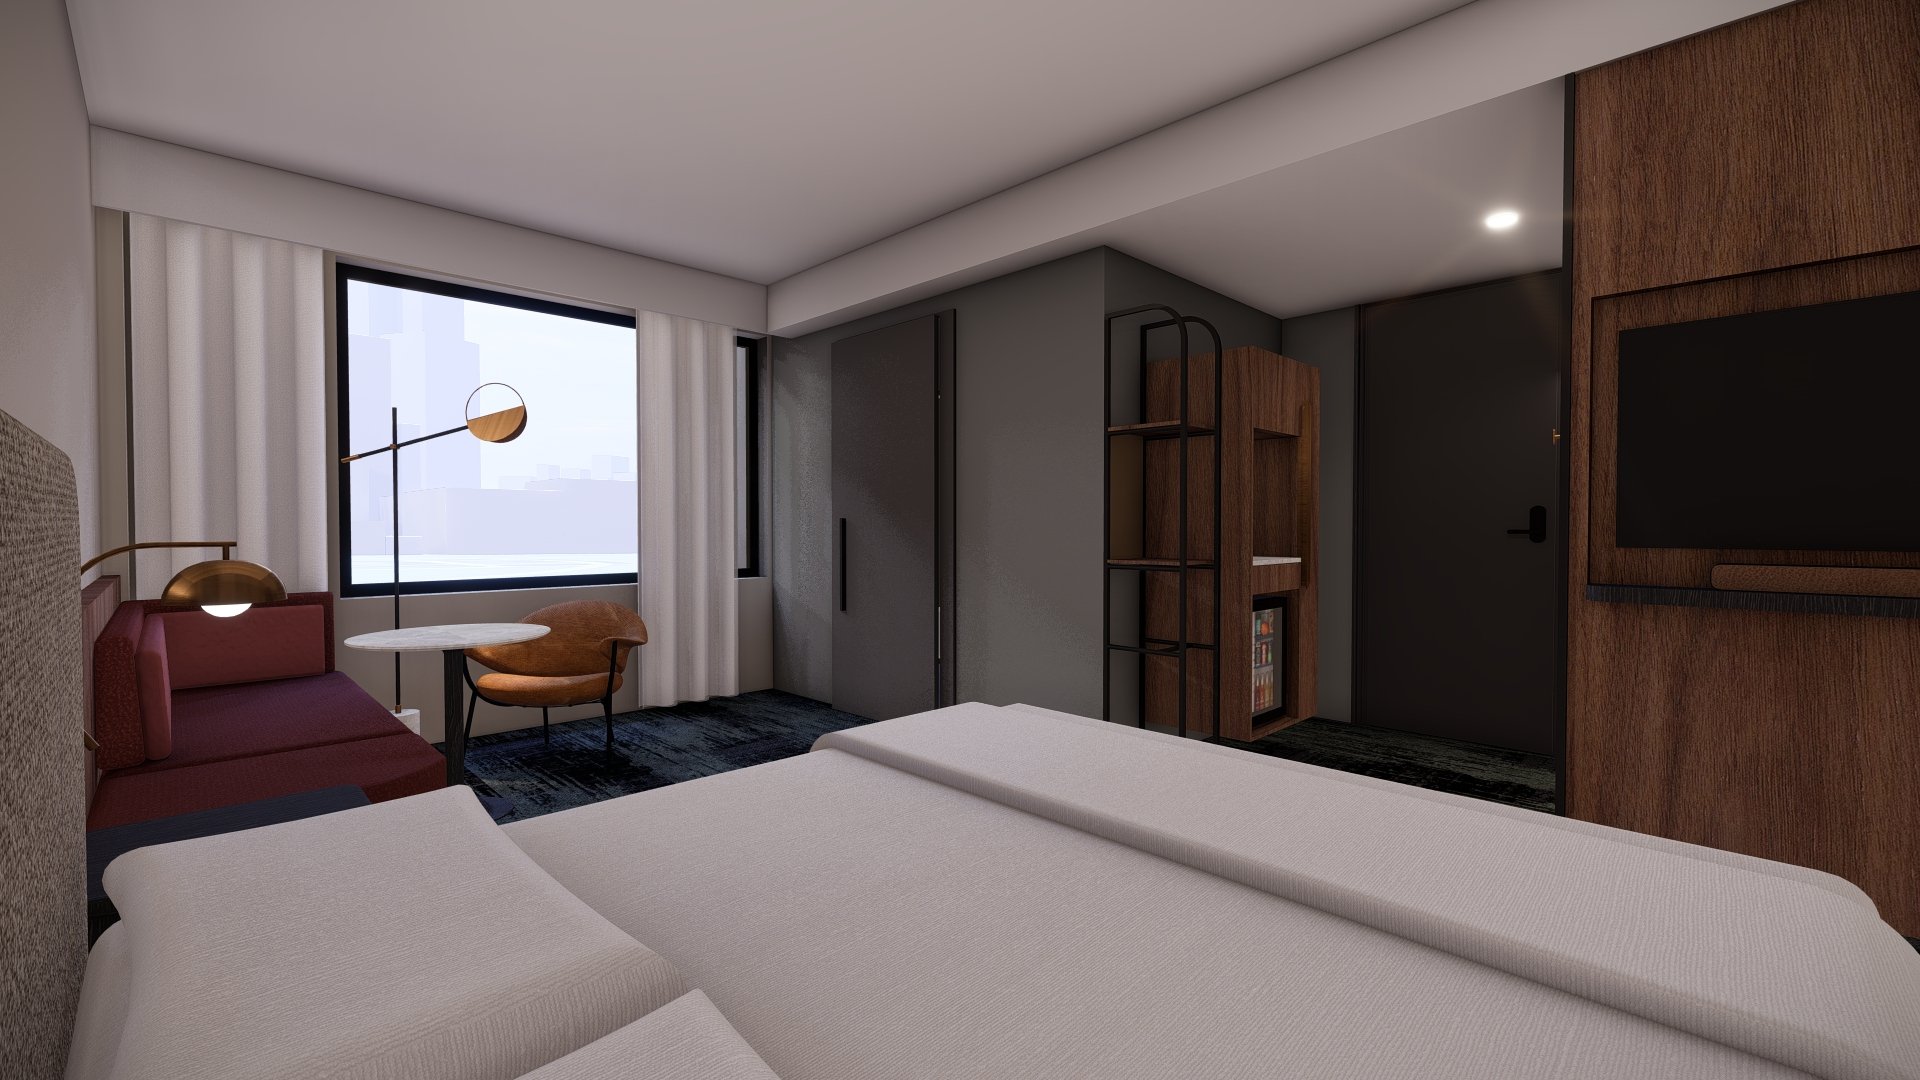
Guestroom Ensuite Marketing Render
Guestroom Joinery Concept Render
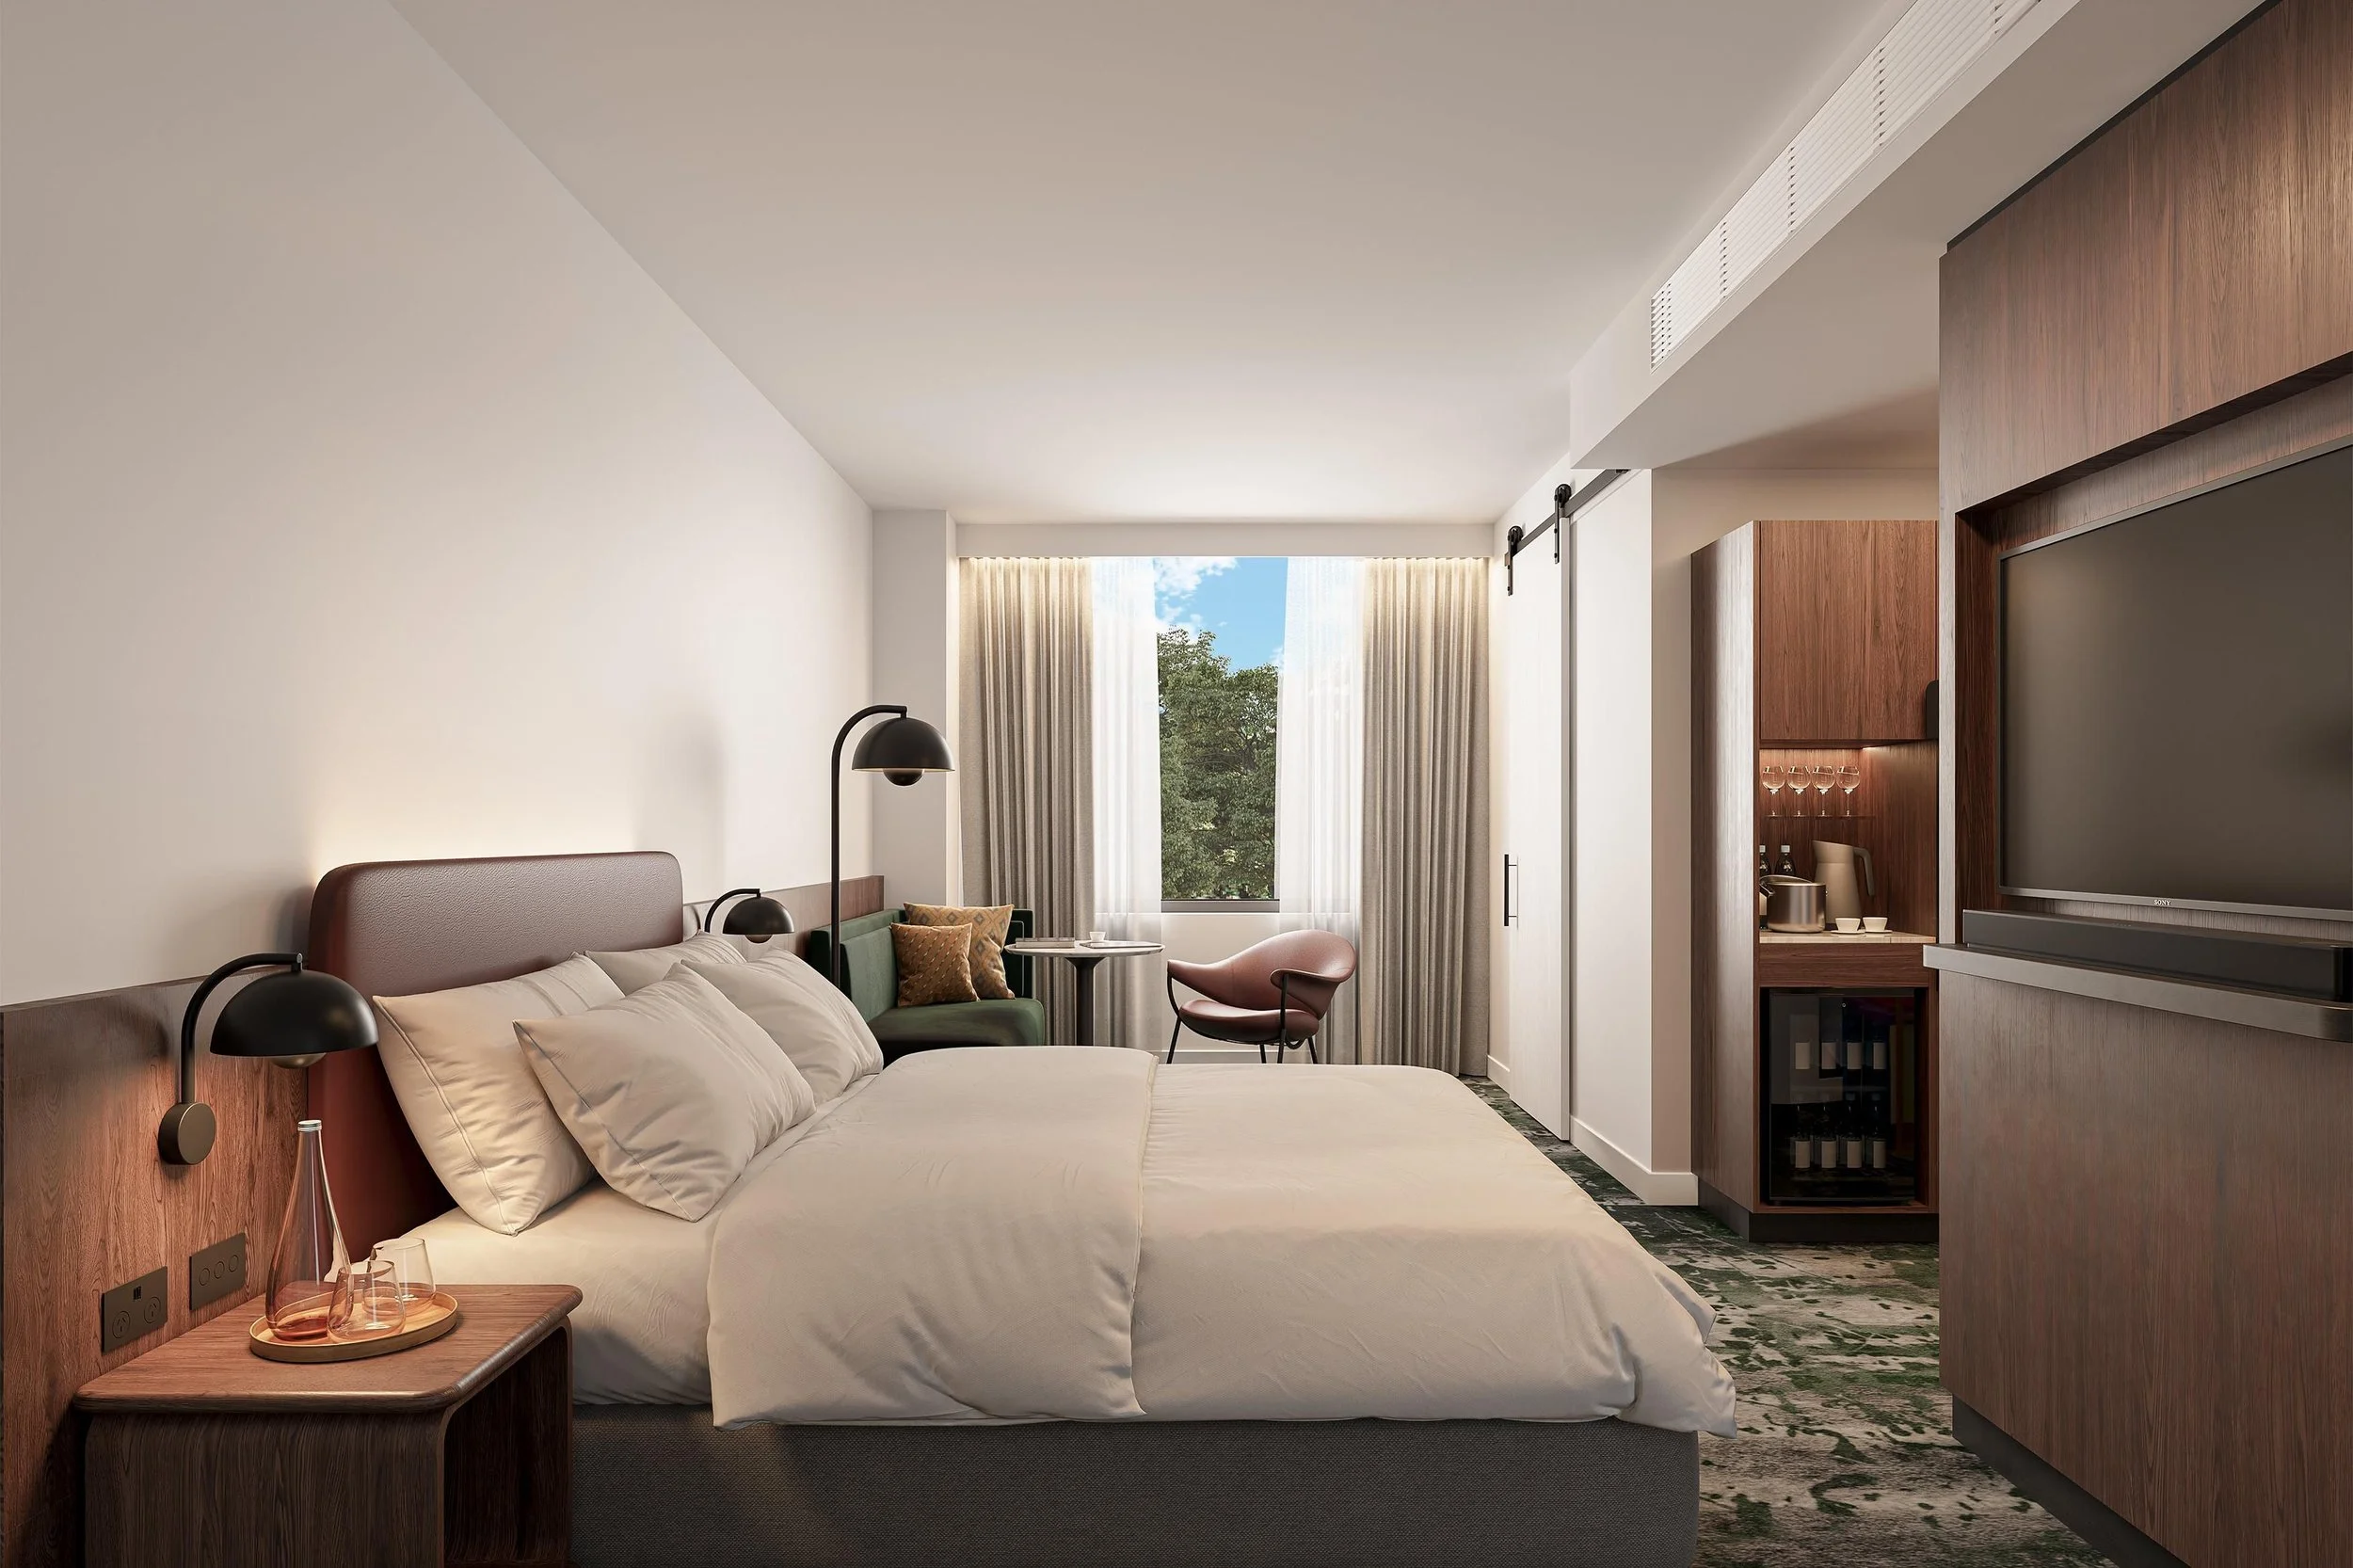
Guestroom Marketing Render
Completion Photos